Timber Frame & Mass Timber Project Portfolio
Explore 35 years of timber frame and mass timber construction across Canada and the U.S. Midwest, from lakefront cottages and custom homes to commercial CLT buildings, churches, agricultural structures, boathouses, poolhouses, gazebos and heavy timber pavilions.
This portfolio documents Cornerstone Timberframes projects built across Canada and the U.S. Midwest: lakefront cottages engineered for granite bedrock and open-water wind exposure, timber frame homes built for snow load and freeze-thaw conditions, and six-storey CLT commercial buildings built for Winnipeg's skyline.
Every project shown here was designed, fabricated or coordinated by Cornerstone Timberframes using CNC precision from our Kleefeld, Manitoba shop. Structural timber is sourced through our Nordic Structures partnership, including Nordic Lam+ glulam and Nordic X-Lam CLT.
The work spans two distinct disciplines. Timber frame projects use exposed heavy timber as both structure and architectural statement. Mass timber projects use engineered CLT and glulam systems as primary structural components for larger-scale residential and commercial construction, including Bergen Gardens in Winnipeg, one of Manitoba's first six-storey CLT buildings, where Cornerstone served as mass timber installer alongside general contractor Bird Construction.
Explore the Portfolio
Open a residential or commercial catalogue, choose a category, and turn through the projects inside it.
Homes & Cottages
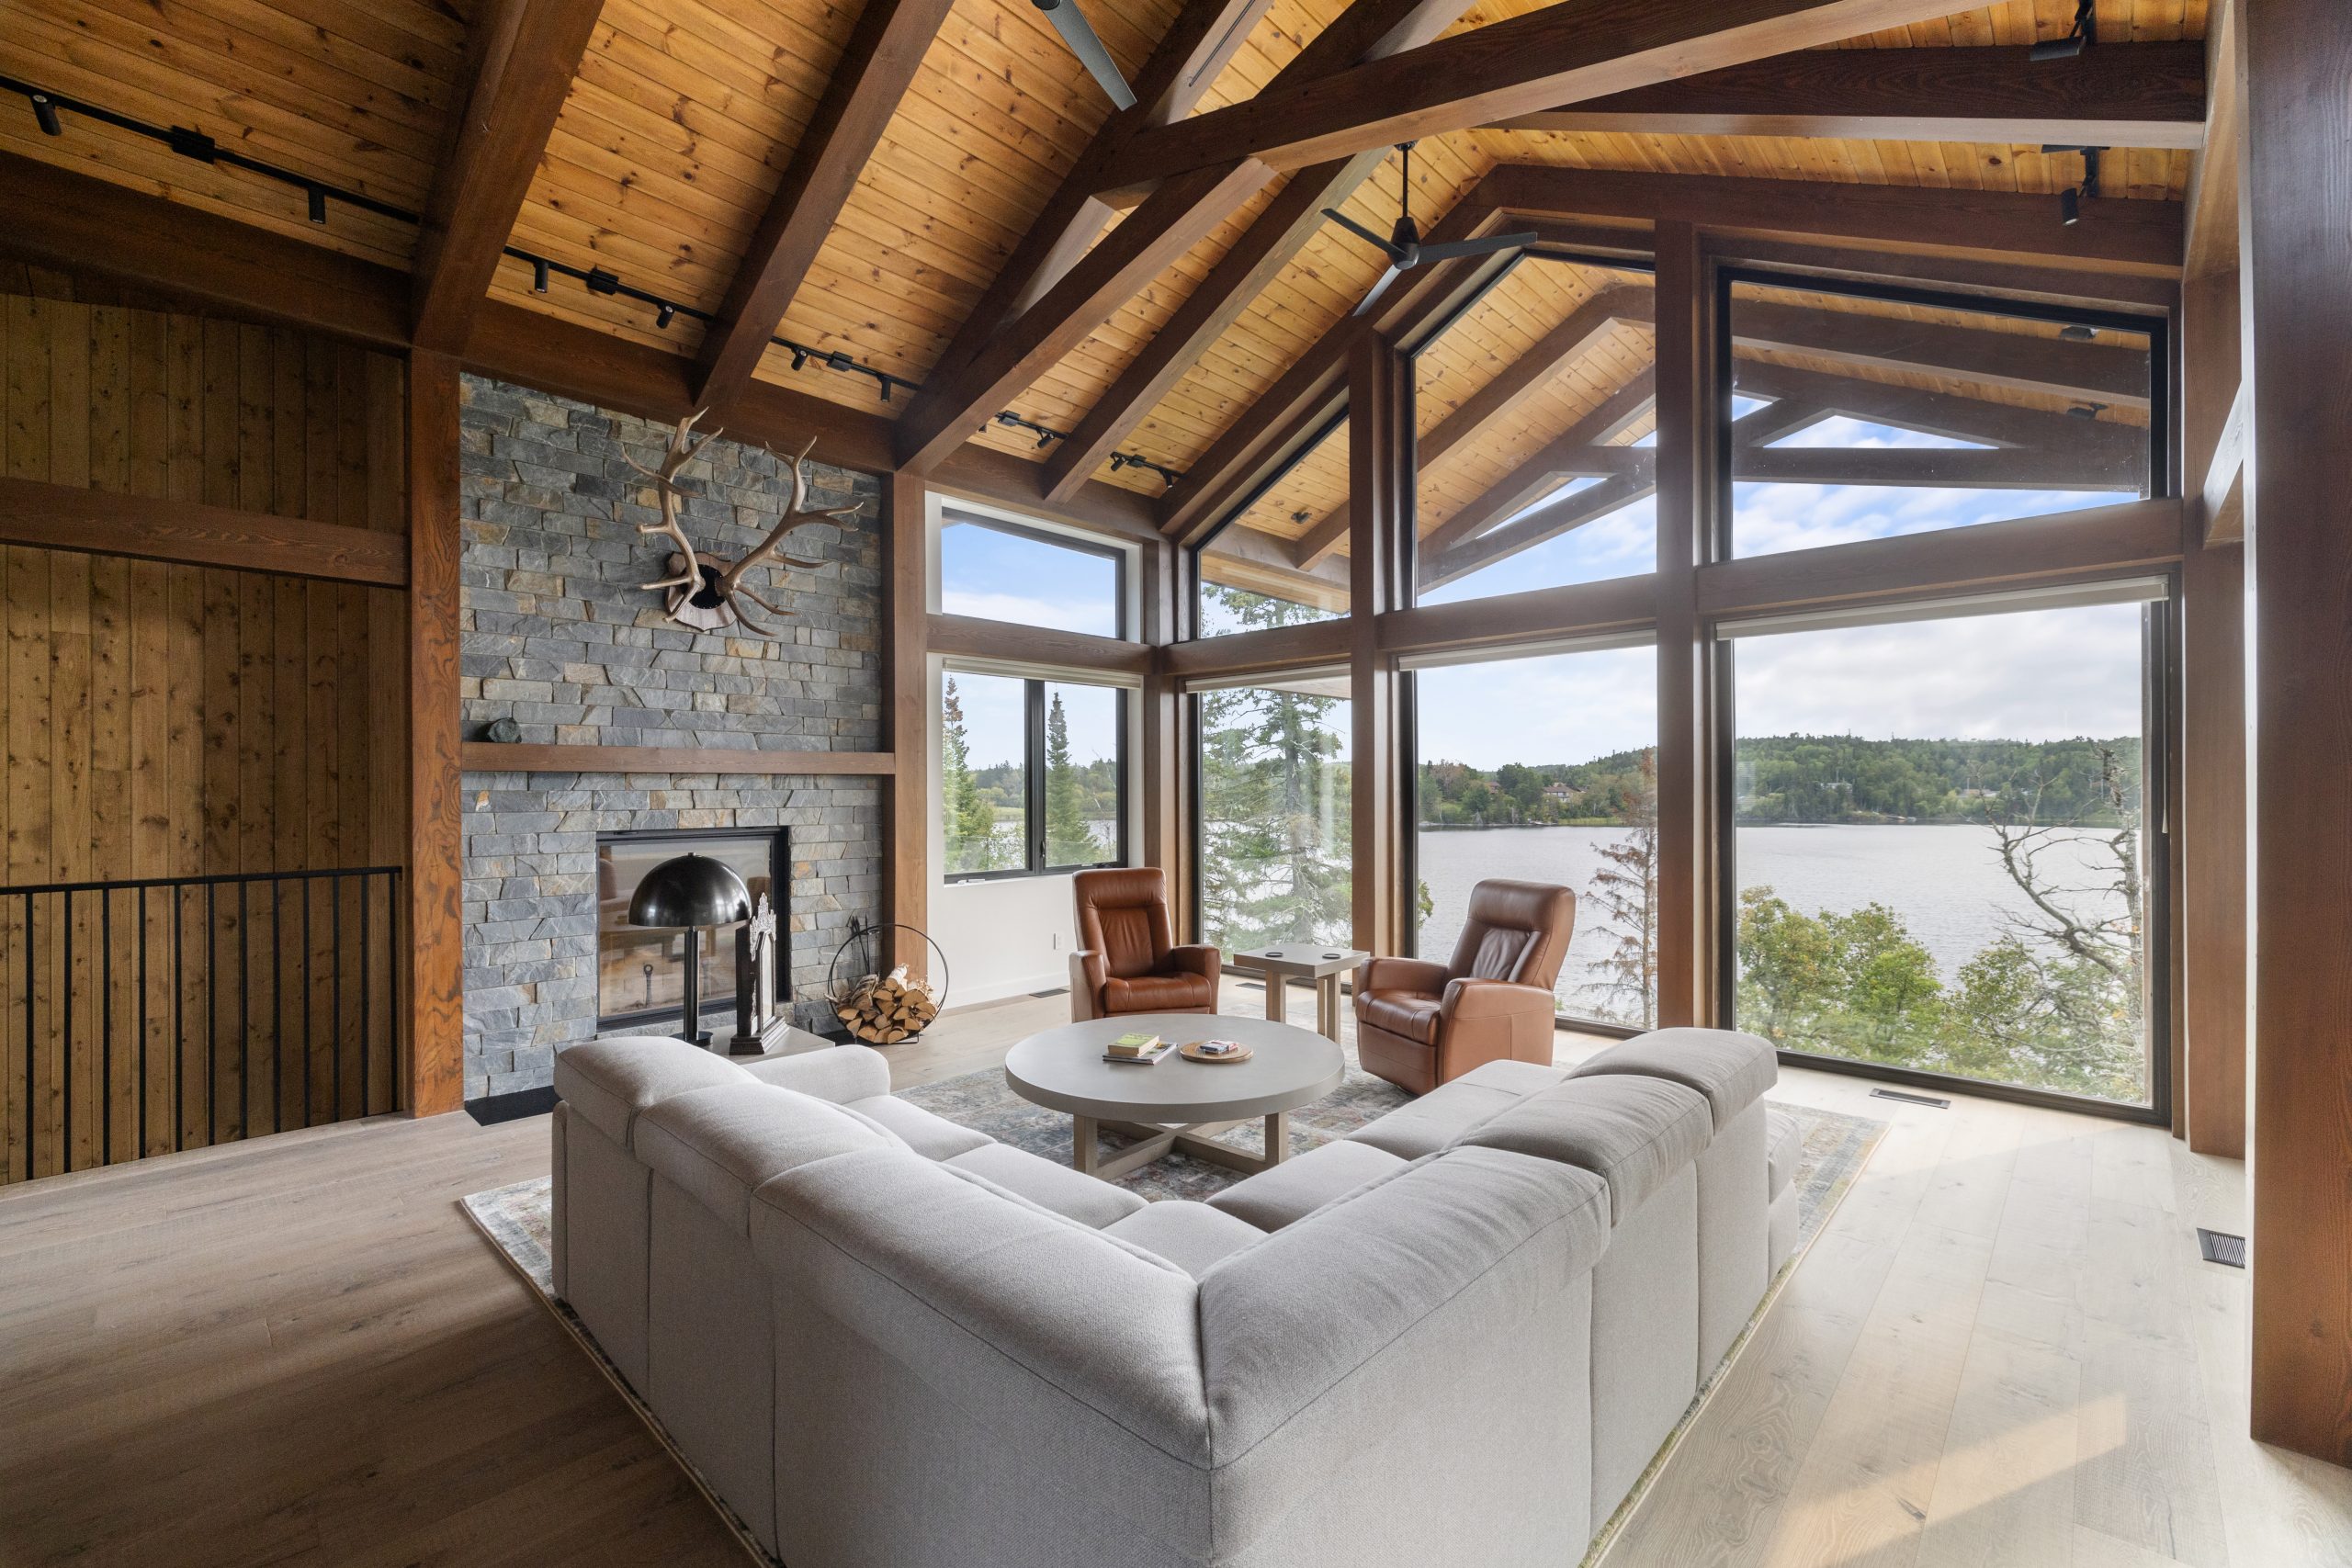
Deep Waters
Kenora, Ontario. 4,280 sq. ft. heavy timber cottage anchored directly into lakefront granite bedrock.
View project
Homes & Cottages
South Shore
Whiteshell, Manitoba. 2,800 sq. ft. recreational timber frame pairing scissor-braced trusses with a modern interior.
View project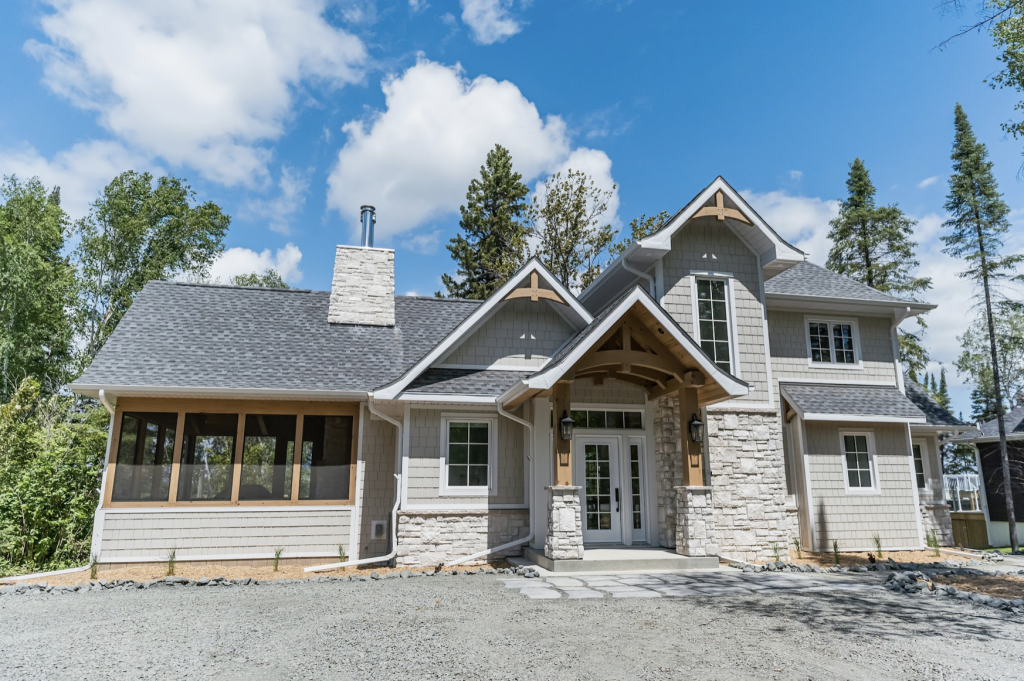
Homes & Cottages
Wasagaming
Riding Mountain National Park, Manitoba. 1,340 sq. ft. heritage-constrained renovation rebuilt within the original footprint.
View project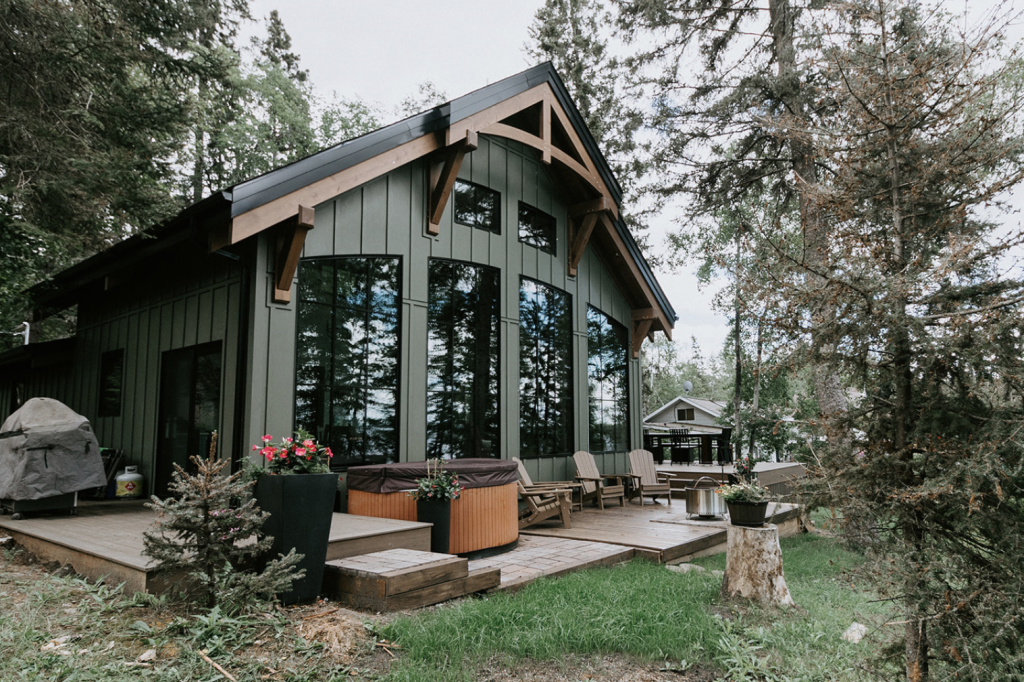
Homes & Cottages
Glenwood
Winnipeg, Manitoba. 2,100 sq. ft. residence combining Douglas fir structural framing with Western red cedar cladding.
View project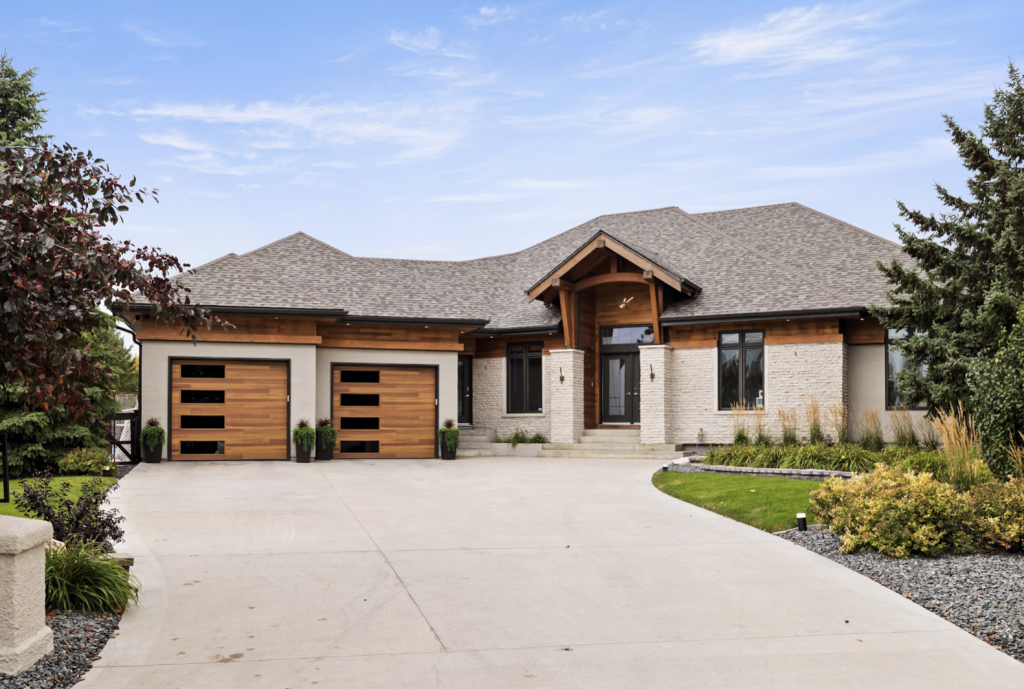
Homes & Cottages
Kabetogama
Northeast Minnesota. 1,428 sq. ft. compact lake home with a loft level and accessory studio above the garage.
View project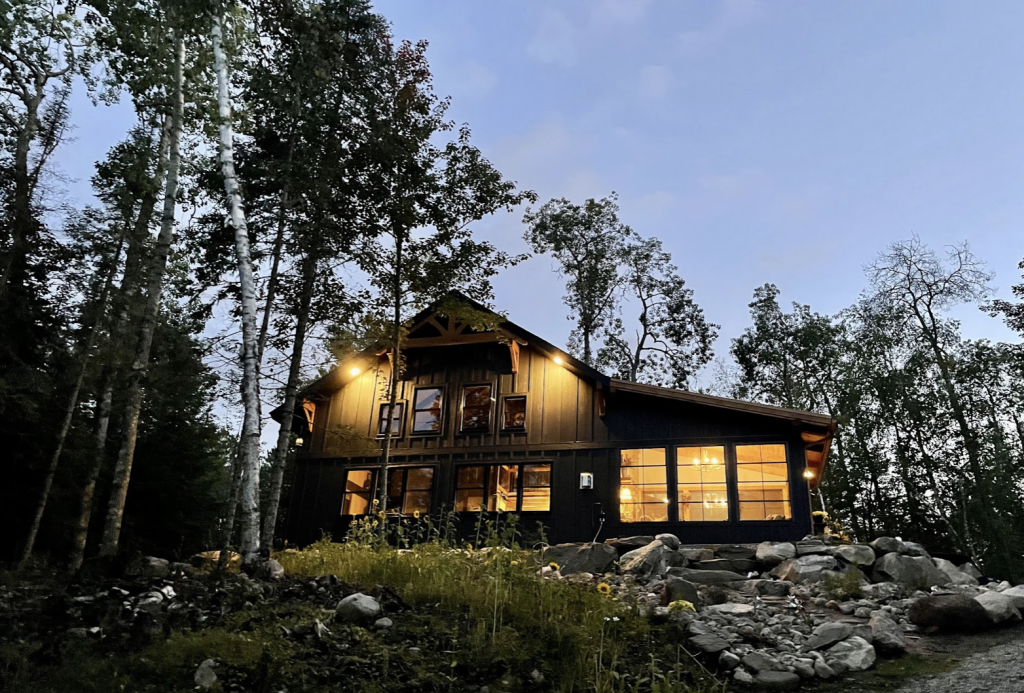
Homes & Cottages
Longbow
Northwestern Ontario. 2,770 sq. ft. lodge-style residence anchored by a corner hammer beam entry.
View project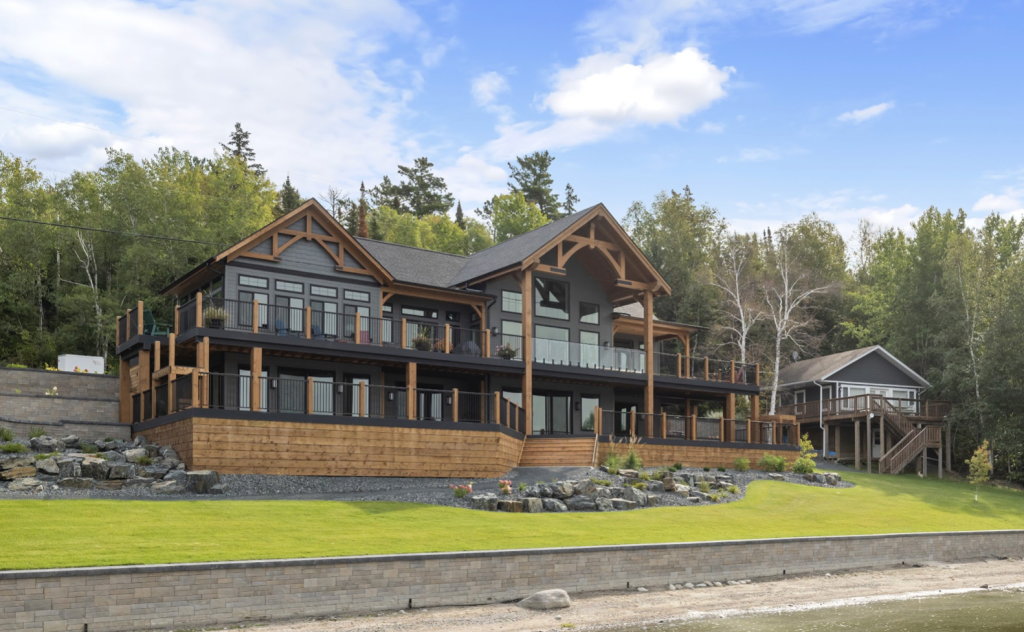
Homes & Cottages
Laurensons Lake
Kenora, Ontario. 4,400 sq. ft. Douglas fir timber frame with a low-slope roof and double-height canopy.
View project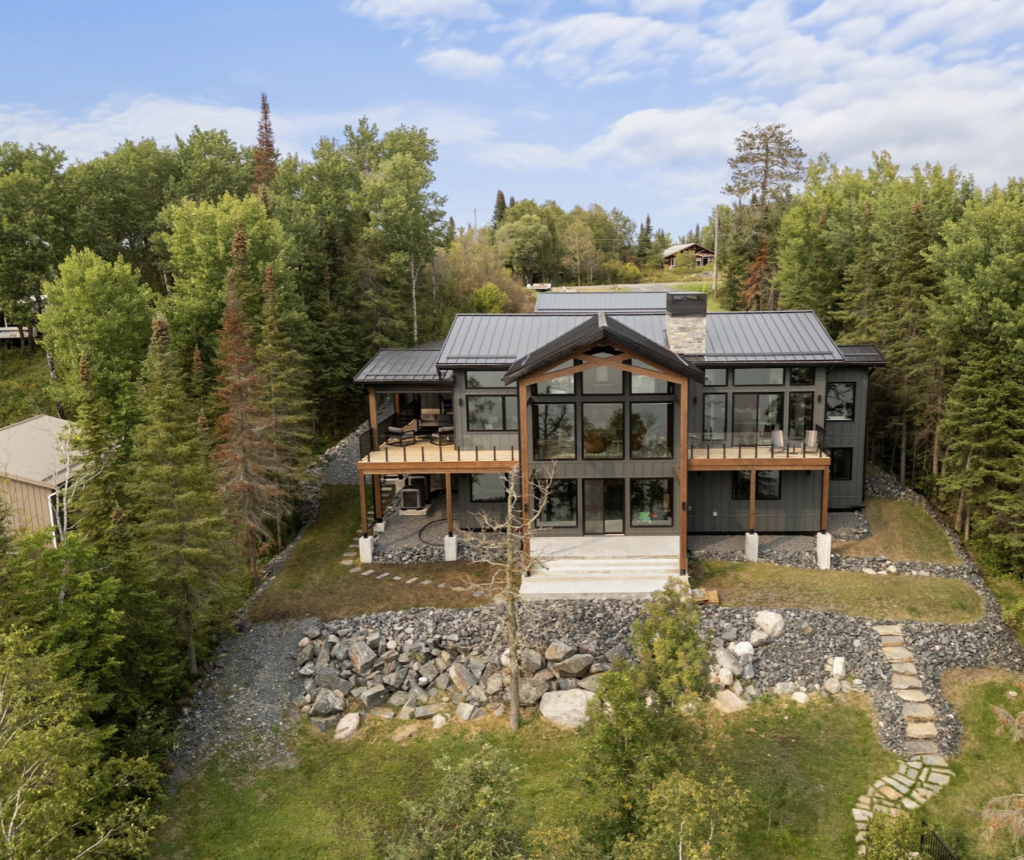
Homes & Cottages
Falcon 54
Falcon Lake, Manitoba. 3,760 sq. ft. mass timber residence engineered for a constrained bluff site.
View project
Homes & Cottages
Freedom Road A-Frame
The Freedom Road A-Frame project in Northwestern Ontario was developed in collaboration with a First Nation community that defined clear priorities: durable housing, natural materials, high energy performance, and construction methods suitable for remote delivery. In northern Indigenous communities, housing is not…
View project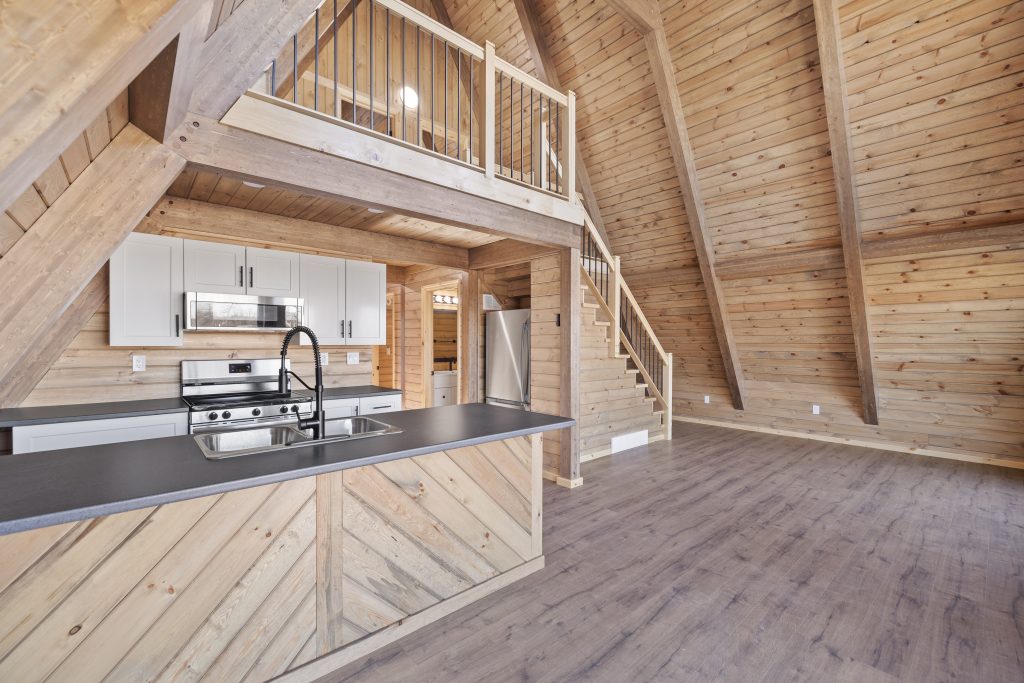
Homes & Cottages
Whiteshell Bay
Whiteshell Bay is a five-bedroom, three-and-a-half-bath lake residence engineered around a 24 ft vaulted great room volume. The structural system combines king post trusses, a primary parallel chord timber truss, multi-level framing continuity, and a reinforced exterior envelope suitable for high-exposure lake…
View project
Homes & Cottages
Adventure Awaits
Lake of the Woods spans approximately 105,000 kilometers of shoreline and more than 14,500 islands. The Adventure Awaits cottage is located on a three-acre island site, fully off-grid and subject to direct environmental exposure. Remote island construction introduces unique engineering constraints: Limited…
View project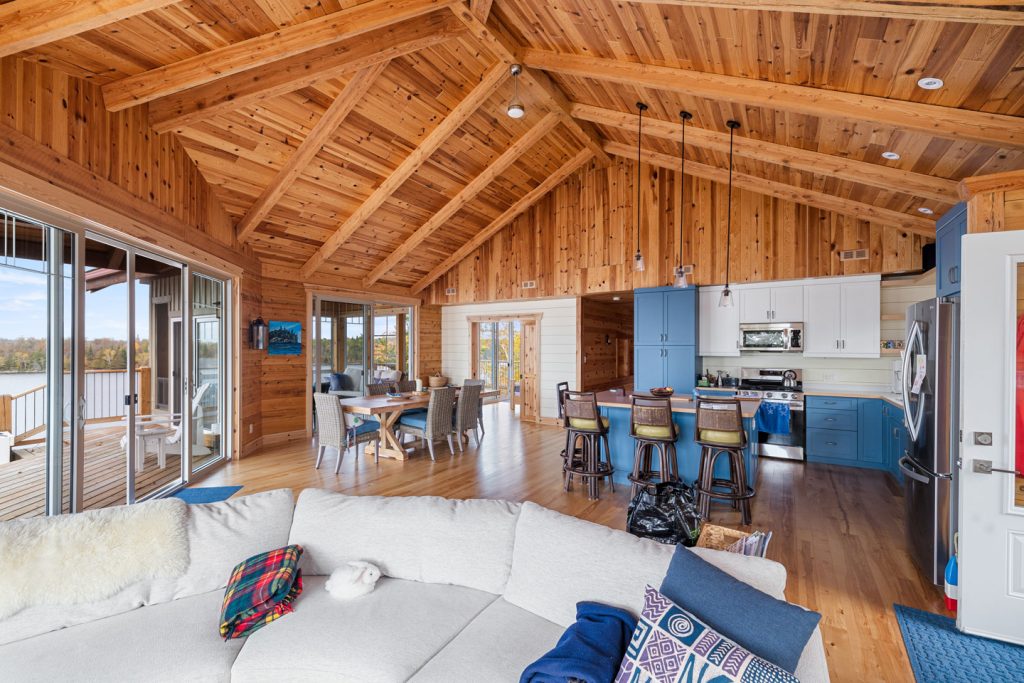
Homes & Cottages
The Glen
The Glen is a year-round lake residence designed as a hybrid structural system. The central living volume is engineered as a heavy timber frame, while the flanking bedroom wings utilize conventional wood framing. This hybrid strategy optimizes structural efficiency, cost control, and…
View project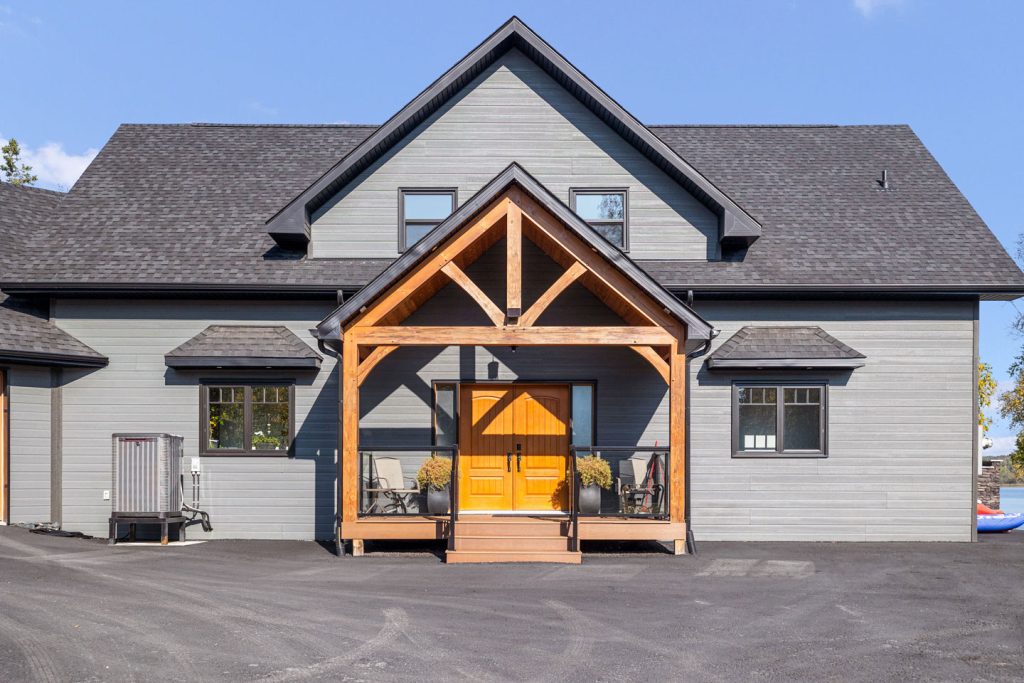
Homes & Cottages
Southern Exposure
Southern Exposure is organized around a three-season sunroom connected to the main cottage by a breezeway that links lakeside access to entry and parking. The structure is located in a granite-dominant landscape characterized by exposed bedrock, pine and birch forest, and pronounced…
View project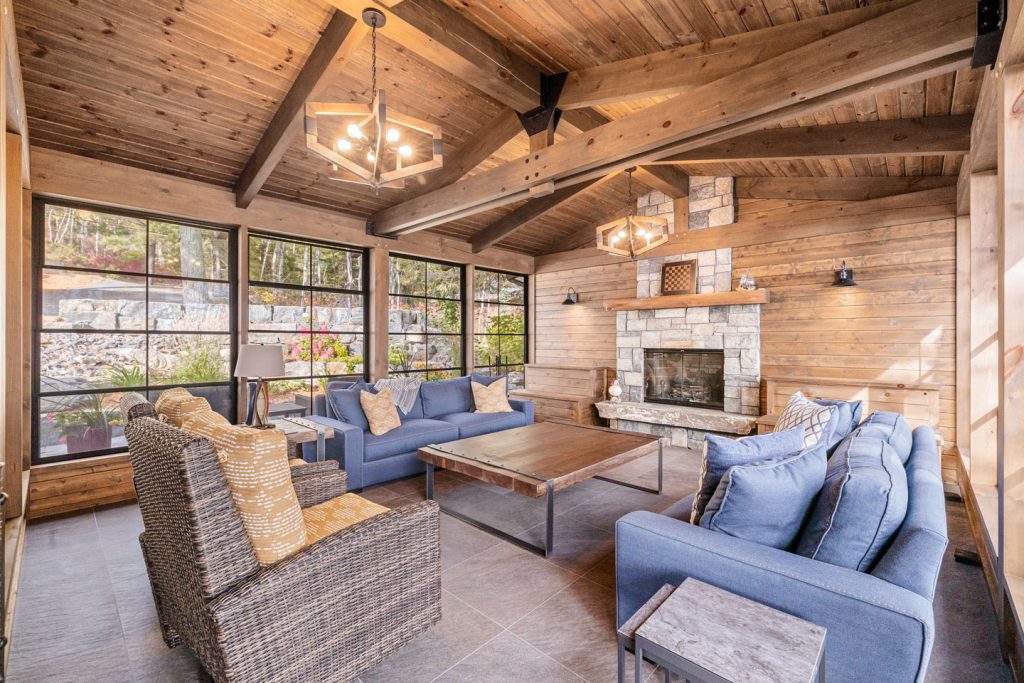
Homes & Cottages
Whiteshell Bay Lake Home
The Whiteshell Bay residence is a five-bedroom, three-and-a-half-bath lake home engineered as a heavy timber structural system. While the architectural language emphasizes openness and visual rhythm, the defining characteristic of this project is structural clarity. This is not decorative timber layered onto…
View project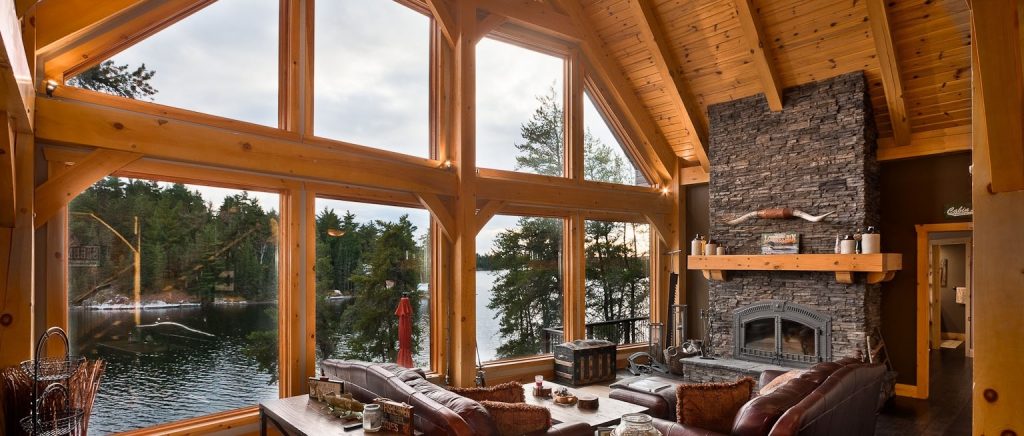
Homes & Cottages
The Stonewall Project
The Stonewall Project is a four-bedroom, three-and-a-half-bath primary residence engineered as a hybrid timber framing system. The design combines conventionally framed wall assemblies with a series of exposed king post timber trusses forming the primary roof support structure. This hybrid configuration is…
View project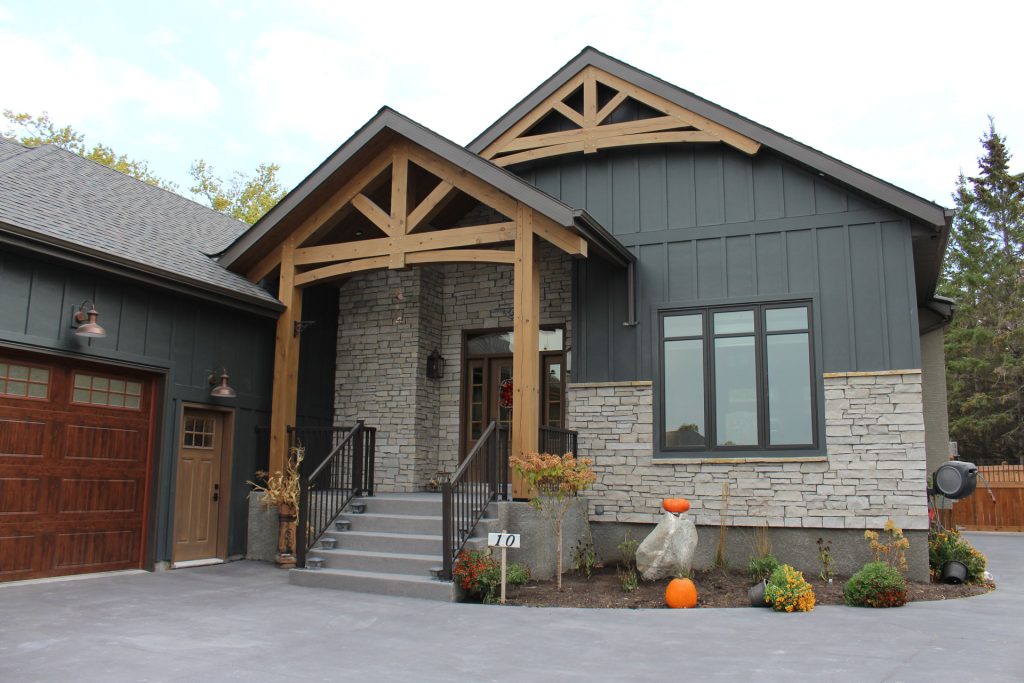
Homes & Cottages
The Spruce
The Spruce is a compact two-bedroom, two-bath lake cottage engineered as a hybrid timber framing system. The design objective was clear: create a structurally sound, budget-conscious retreat that delivers spatial clarity, durability and direct connection to the lakeside environment. Rather than maximizing…
View project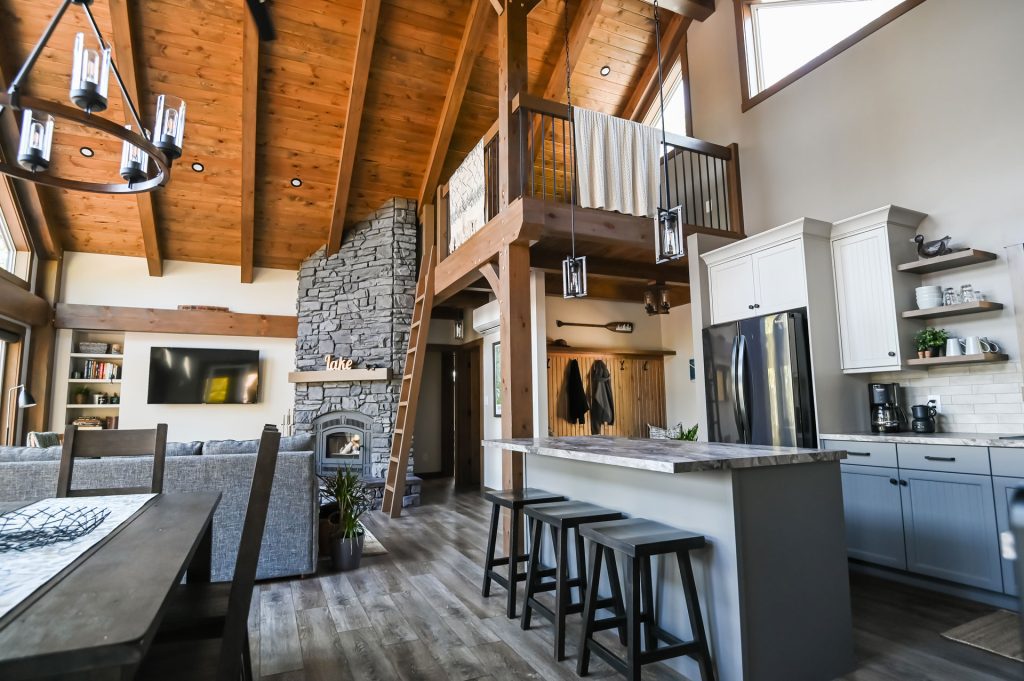
Homes & Cottages
The Lodge
The Lodge is a purpose-built seasonal hunting retreat designed for multi-occupant use under variable autumn weather conditions. The structure integrates a steel exterior shell with a timber-framed interior core, balancing durability, low maintenance requirements, and structural clarity. The building accommodates five bedrooms…
View project
Homes & Cottages
The Beach House
The Beach House is a three-bedroom, two-bath lake residence engineered around a compact timber frame core with extended deck and sunroom volumes. The structure is designed to maximize panoramic exposure to Manitoba’s second largest lake while maintaining structural efficiency and dimensional clarity.…
View project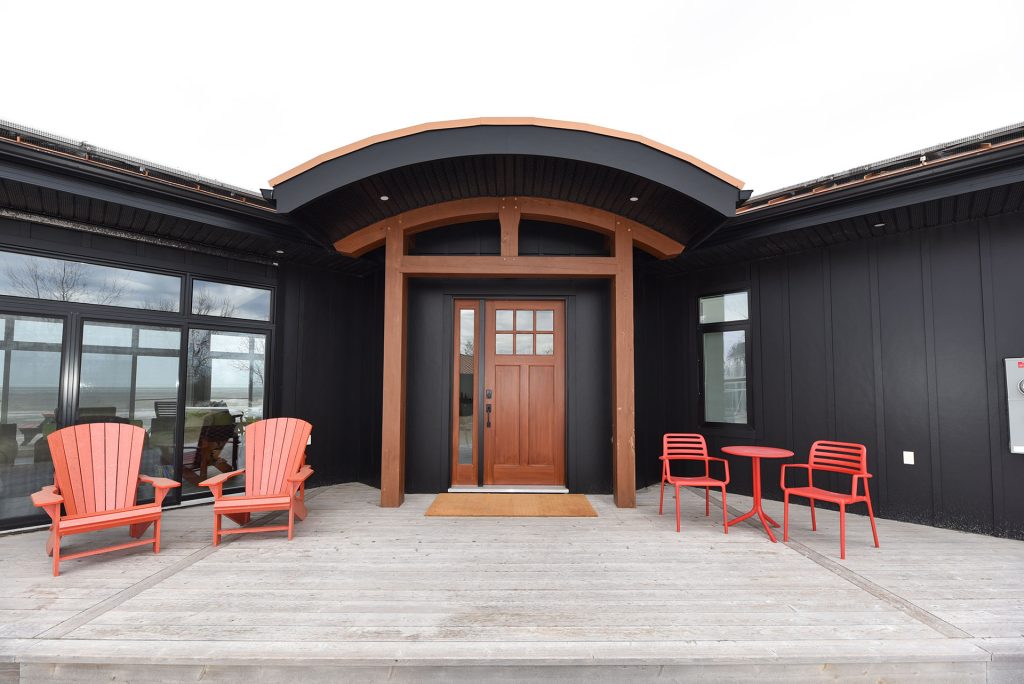
Homes & Cottages
Ocean Avenue
Ocean Avenue is a contemporary urban infill residence engineered around a laminated mass timber structural system. Unlike rural lake cottages where footprint expansion is often available, urban infill construction demands precision. Property line proximity, height restrictions, and limited staging area require a…
View project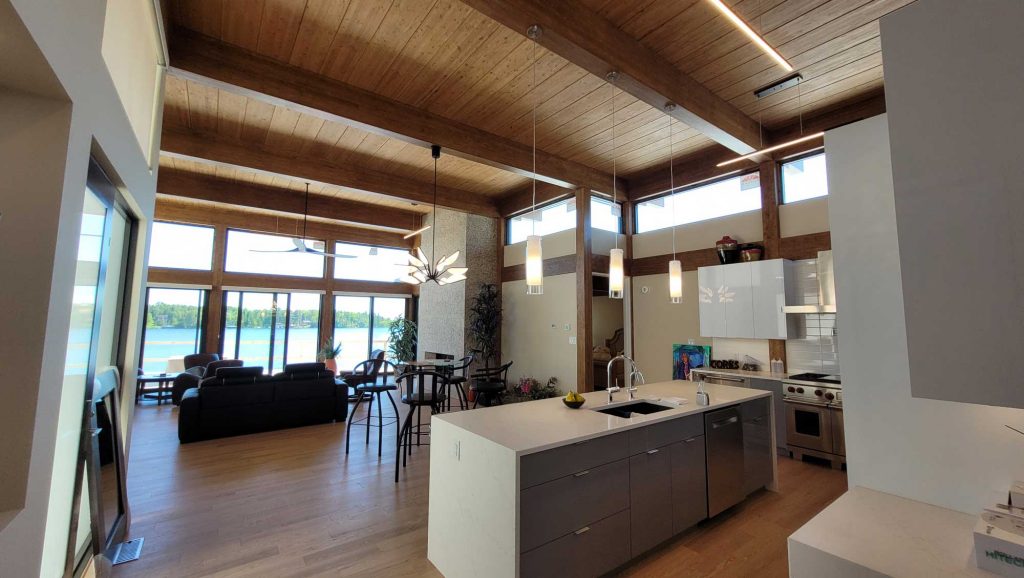
Homes & Cottages
Winnipeg River
The Winnipeg River residence is positioned on a remote riverside property north of Kenora. Remote construction environments demand structural systems that prioritize durability, clear load paths, and simplified maintenance access. This home is constructed predominantly as a structural timber frame using Douglas…
View project
Homes & Cottages
Riverland South
Riverland South is positioned on a manicured riverside lot and engineered as a hybrid timber frame residence. The primary structural feature is a continuous timber frame vault extending from the front entry through the central living areas to the lakeside glazing. This…
View project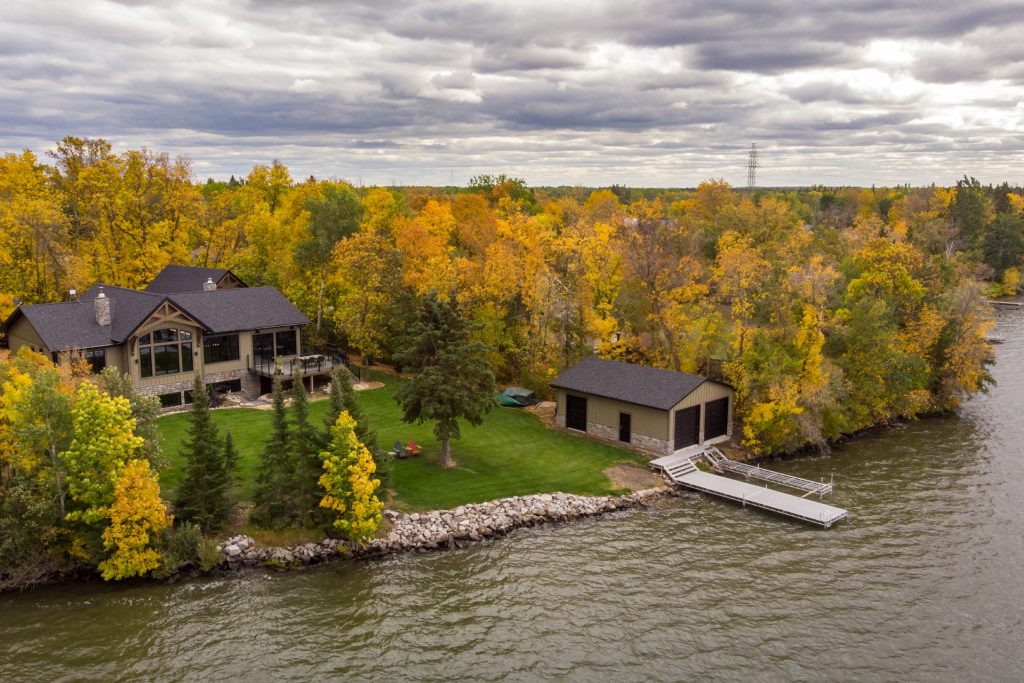
Homes & Cottages
Muriel Lake
The Muriel Lake residence integrates classic timber frame detailing with modern structural refinements. The primary living volumes are fully timber framed, while exterior and secondary elements combine mountain-influenced finishes with contemporary restraint. The engineering focus of this project lies in raised chord…
View project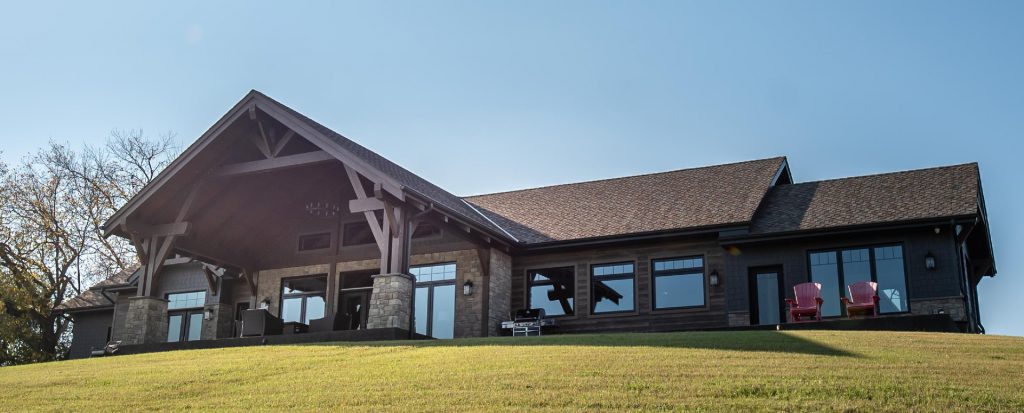
Homes & Cottages
Wisconsin Getaway
The Wisconsin Getaway residence integrates structural timber framing with selective decorative applications across multiple interior zones. The defining structural elements are double curving tie king post trusses constructed from high-grade Douglas fir, combined with large-section posts and eave plates. The structural system…
View project
Homes & Cottages
Lake Metigoshe Home
The Lake Metigoshe residence is embedded into a steep hillside terrain overlooking 180-degree lake views. Hillside construction introduces distinct structural demands, including lateral soil pressure, foundation stability, and differential load transfer between upper and lower levels. The structural approach integrates a primary…
View project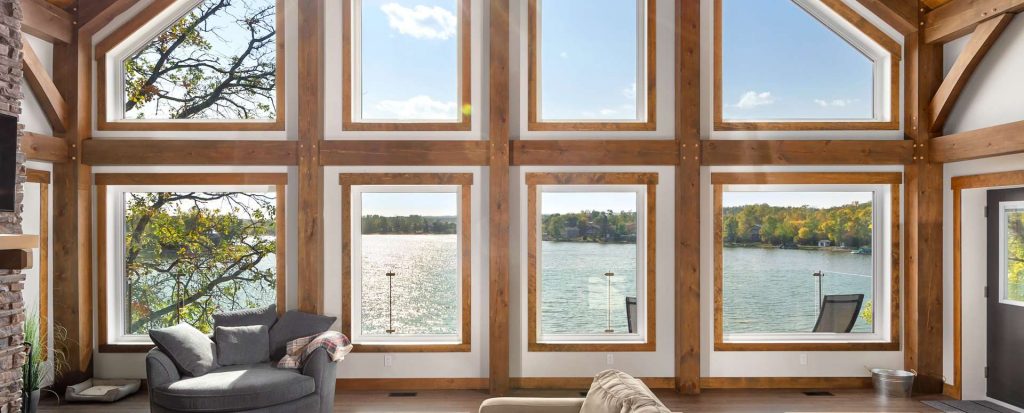
Homes & Cottages
The House On The Prairies
The House on the Prairies is a multi-storey timber residence engineered with reclaimed Douglas fir and larch structural members, integrated Western red cedar logs and custom steel components. The project combines heavy timber framing, complex roof geometry and hybrid steel reinforcement to…
View project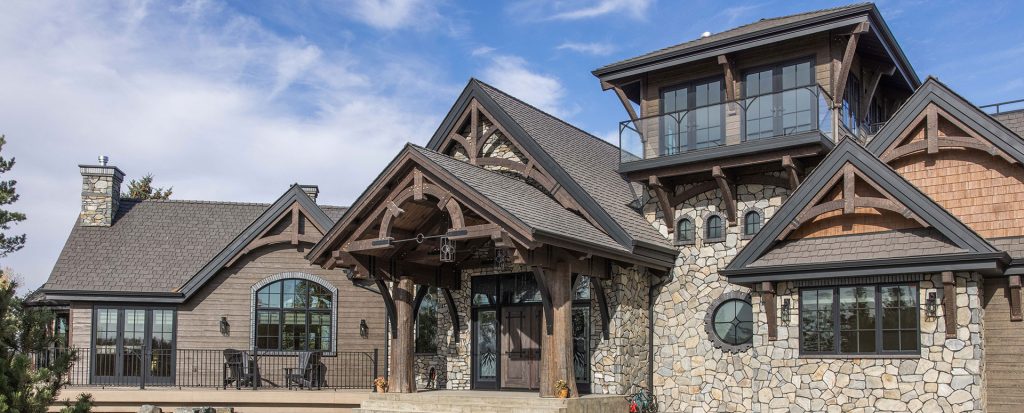
Homes & Cottages
The Lakehouse
The Lakehouse is a large timber cottage engineered around a series of hammer beam trusses spanning the central great room. The structural system integrates vaulted roof geometry, extended canopy projections and a four-gabled gazebo assembly. The defining feature is the hammer beam…
View project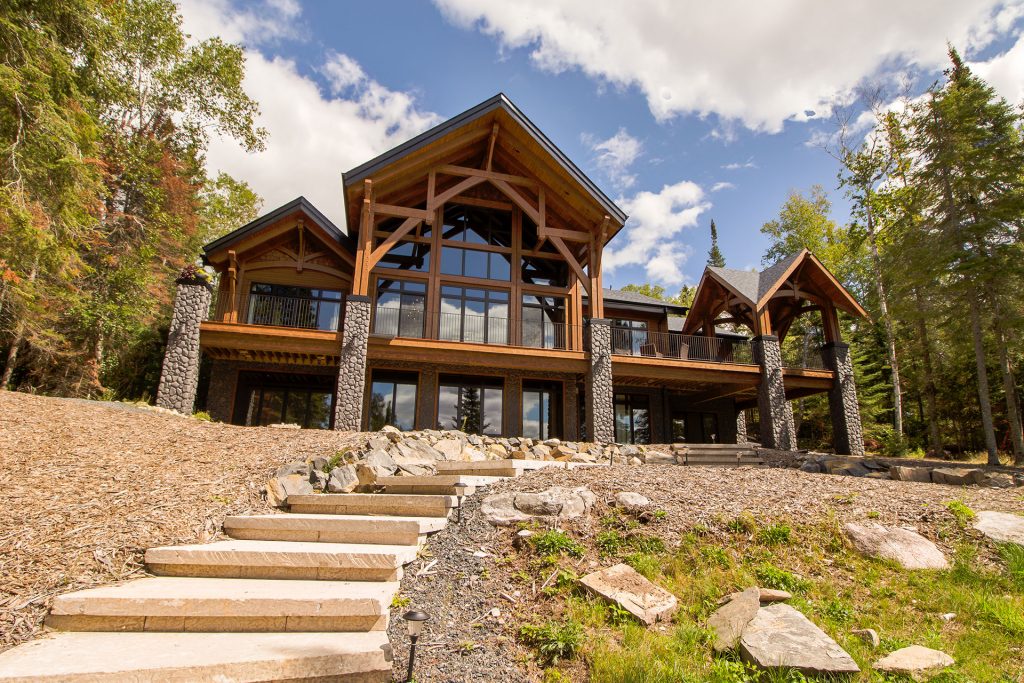
Homes & Cottages
Eagle’s Nest
Eagles Nest is constructed directly on exposed granite bedrock. Building on rock eliminates concerns related to soil settlement but introduces anchorage and uplift challenges. Engineering measures include: Core drilling and epoxy-set anchor rods into granite Reinforced concrete bearing pads where required Shear…
View project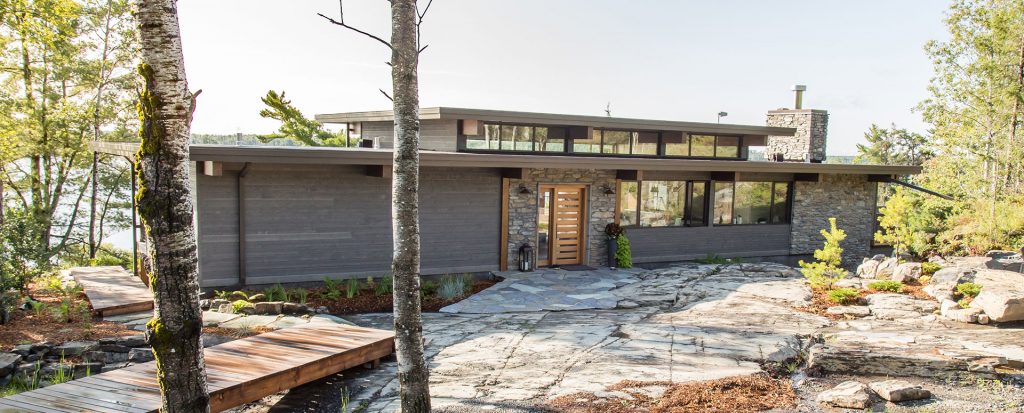
Homes & Cottages
House on the Red
House on the Red is a hybrid timber residence designed to concentrate structural timber framing in primary living zones while integrating conventional framing in secondary areas. Timber elements define the living room, master bedroom and sunroom, forming a coherent structural core oriented…
View project
Homes & Cottages
Brereton Lake
The Brereton Lake residence is engineered as a hybrid structural system. Heavy timber framing defines the primary living volume, while conventional construction is utilized in bedrooms, sunroom and utility zones. This approach concentrates structural timber where span and spatial openness are required,…
View project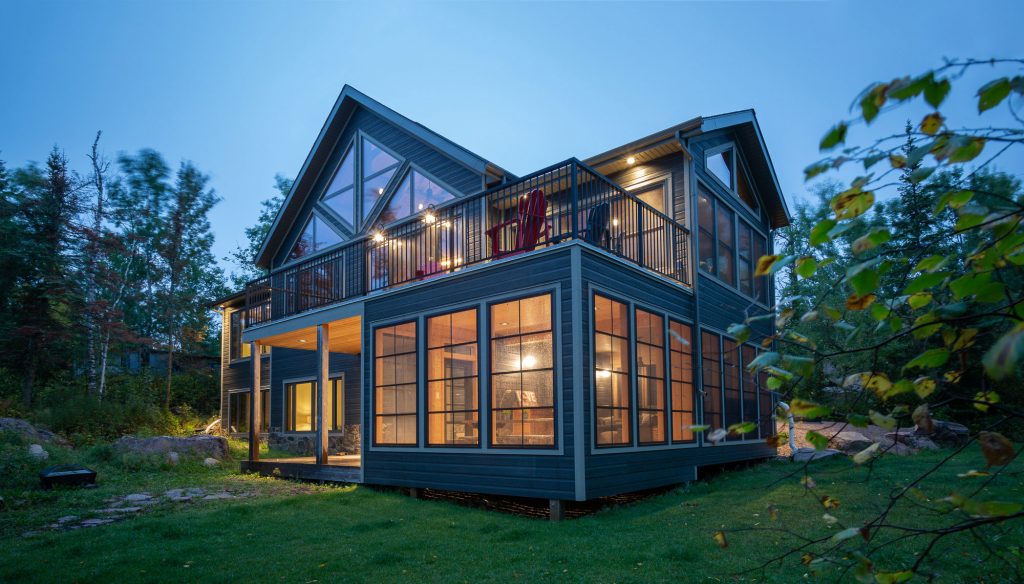
Homes & Cottages
Pines by the Bay
Pines by the Bay is a timber frame lake residence oriented toward panoramic views over Pine Portage Bay. The structural system is organized around a long-span hammer beam truss defining the great room, supported by an Eastern white pine heavy timber frame.…
View project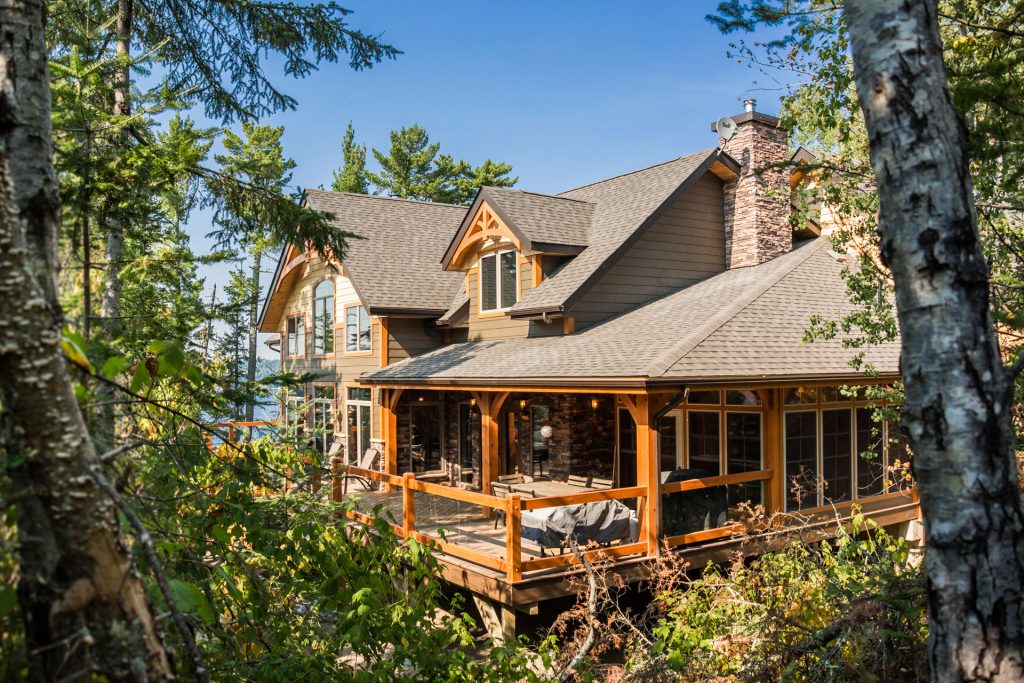
Homes & Cottages
Sweet Wilma’s Retreat
Sweet Wilma’s Retreat is a multi-level lake residence engineered around long-span parallel chord trusses and an octagonal tower volume. The structural system prioritizes open interior space, unobstructed deck views and clear load transfer across multiple roof planes. The residence includes: Main and…
View project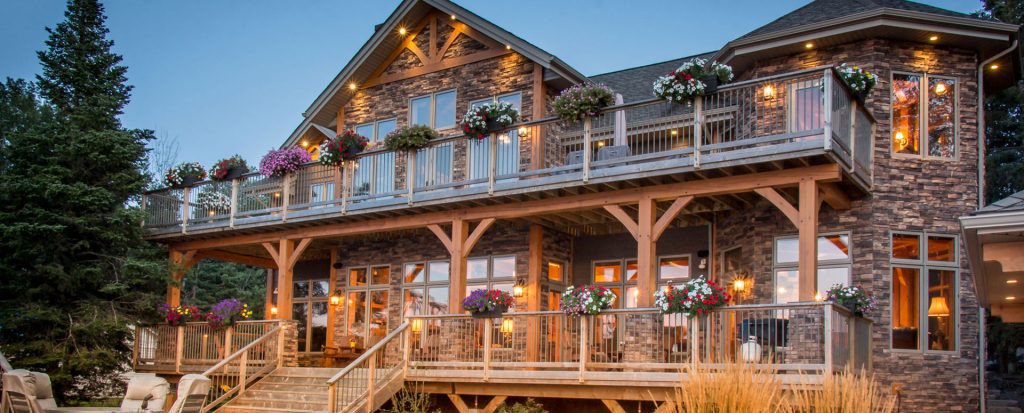
Homes & Cottages
Birds Hill Pine Ridge
Birds Hill Pine Ridge is positioned on a 14-acre property bordered predominantly by birch forest, with open exposure on three sides. Rural edge conditions introduce increased wind exposure and seasonal snow load variability compared to sheltered urban environments. The structural system is…
View project
Homes & Cottages
House on the Assiniboine
House on the Assiniboine is positioned on a large cul-de-sac riverside lot with 180-degree views of the Assiniboine River. Open river exposure increases wind velocity and lateral load demand on roof assemblies and deck structures. The structural system integrates heavy timber framing…
View project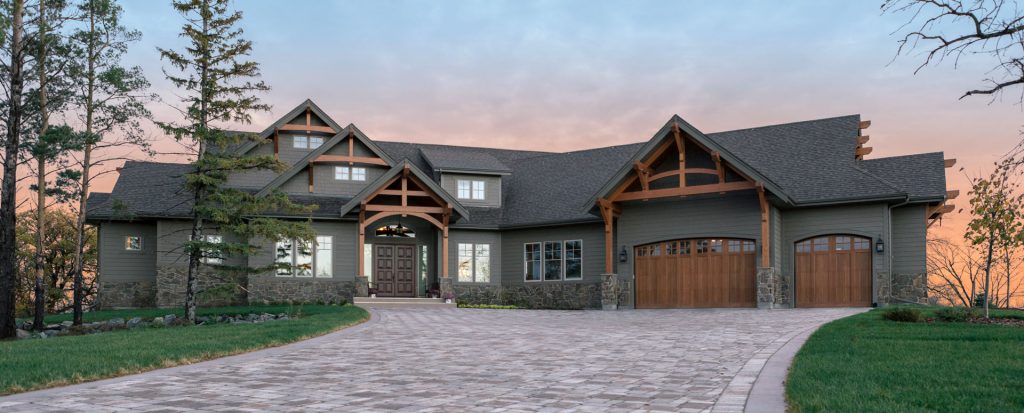
Homes & Cottages
Island Resort
Island Resort is a multi-structure family compound composed of four primary buildings: Main lodge with great room, master wing and sunroom Two independent guest cabins Recreation hall constructed above a four-car garage All structures are connected by an enclosed boardwalk system, creating…
View project
Homes & Cottages
Hidden Cove
Hidden Cove is organized around a classic cross-gabled roof configuration. Cross-gabled geometry introduces intersecting roof planes that require careful valley framing, drift load analysis and diaphragm continuity. At the center of the structure is a 24 ft x 22 ft great room…
View project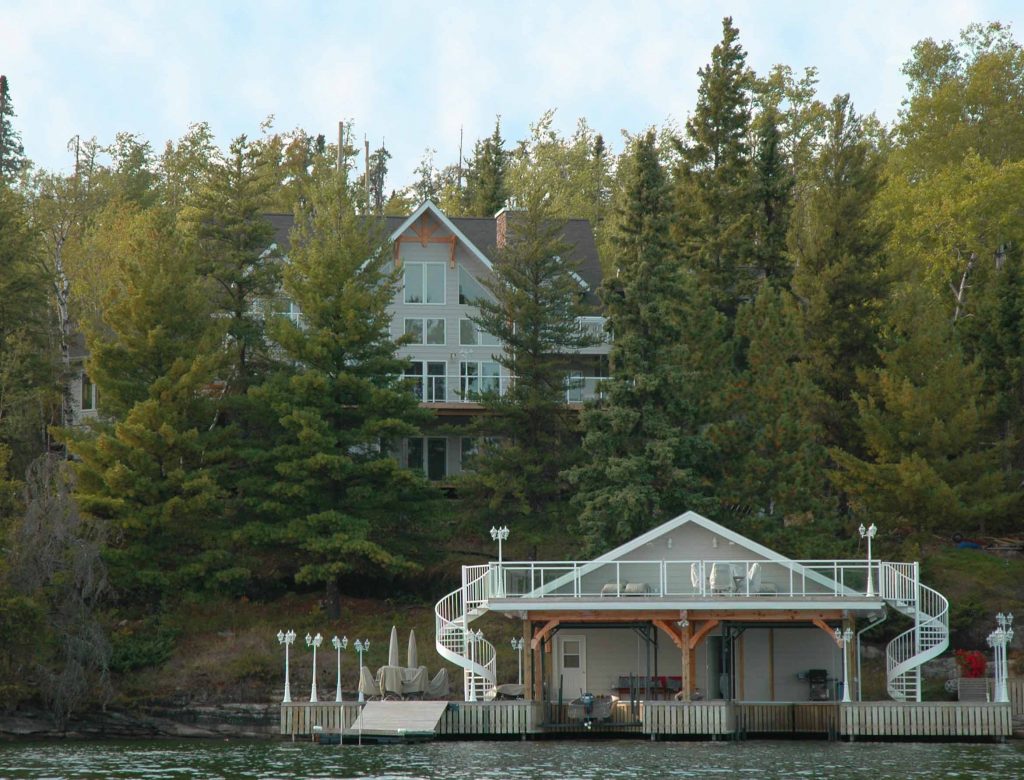
Homes & Cottages
Flanders Lake
Flanders Lake is engineered as a full timber frame residence, meaning primary vertical and horizontal load-bearing elements are heavy timber members rather than conventional stud framing. The structural system integrates a large scissor brace truss, full timber joists and continuous tongue and…
View project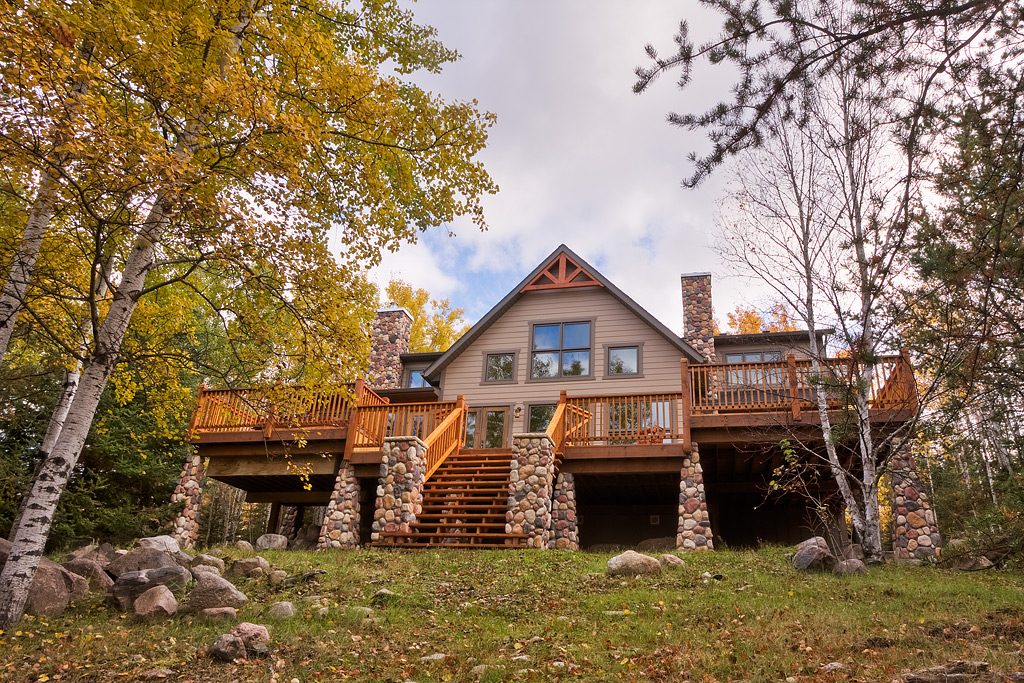
Homes & Cottages
Birds Hill Rustic
Birds Hill Rustic is engineered as a hybrid timber frame residence where primary living spaces utilize heavy timber structure while secondary areas incorporate conventional framing. The defining structural elements are two large arcade parallel chord trusses with curved struts spanning the combined…
View project
Homes & Cottages
Falcon’s North Shore
Falcons North Shore is positioned within a wooded lakeside setting, requiring structural design responsive to snow load accumulation, wind uplift through tree corridors and seasonal moisture variation. The residence is engineered as a hybrid timber frame system, combining heavy timber framing in…
View project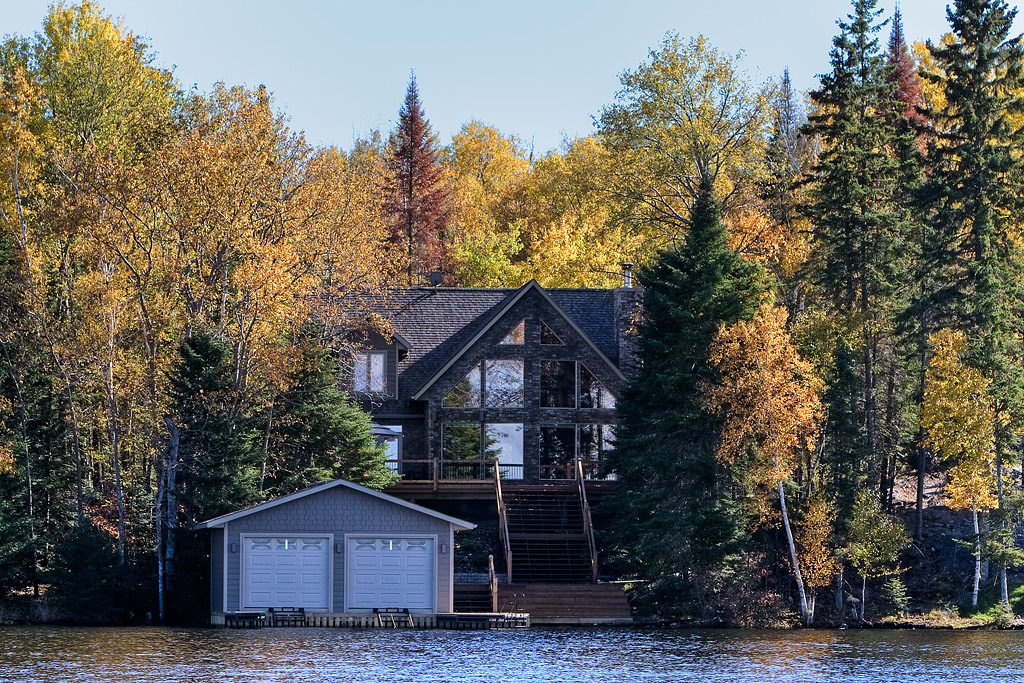
Homes & Cottages
St. Laurent Farm House
Located directly on Lake Manitoba, St. Laurent Farm House is engineered for open-water exposure, sustained wind pressure and seasonal snow accumulation. Lake-facing construction requires continuous load paths, reinforced anchorage and roof assemblies designed for drift control. The structural system integrates a timber…
View project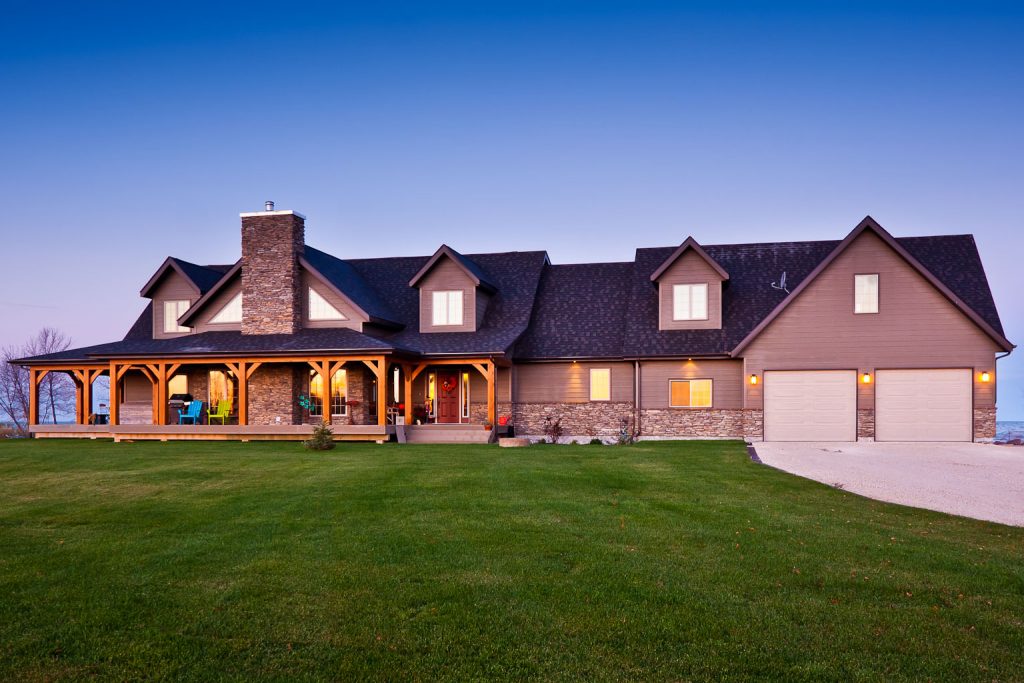
Homes & Cottages
Falcon’s Nest
Falcons Nest is engineered as a classic two-storey timber frame cottage organized around a central lake-facing living volume with flanking side wings housing the kitchen, dining area and bedrooms. The structural configuration concentrates heavy timber framing in the primary vaulted space while…
View project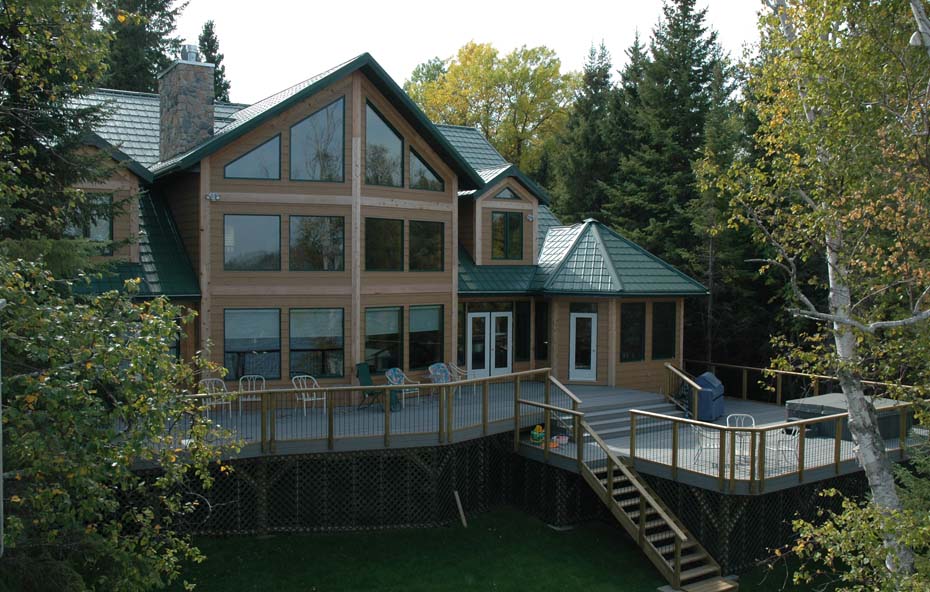
Homes & Cottages
Simply Elegant
Simply Elegant is engineered as a full timber frame residence expressed through a classical barn typology. The structural system relies entirely on heavy timber posts, beams, braces and trusses for primary load transfer. Walls are painted white to visually simplify the envelope,…
View project
Homes & Cottages
The Oak Haven
The Oak Haven is situated on a mature, treed lot in Mitchell, Manitoba. Tree cover influences wind exposure patterns and snow drift behavior, requiring roof geometry and anchorage systems designed for variable environmental loading. This residence is engineered as a full timber…
View project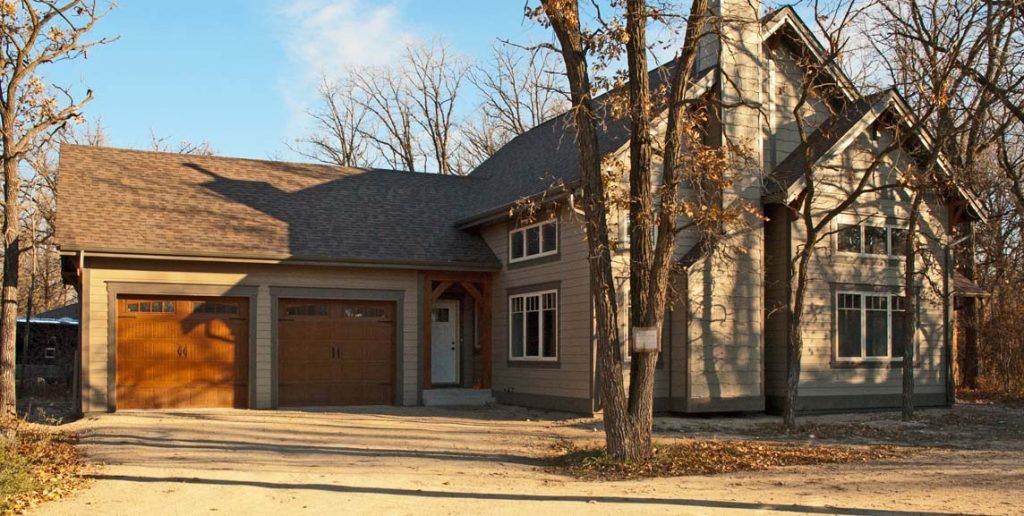
Homes & Cottages
Minnesota Craftsman
Minnesota Craftsman is designed within a landscaped residential setting that reinforces its Rustic Craftsman architectural identity. The exterior composition integrates cedar shakes, locally sourced stone and wood siding, forming a layered envelope that balances durability with material authenticity. The approach to the…
View project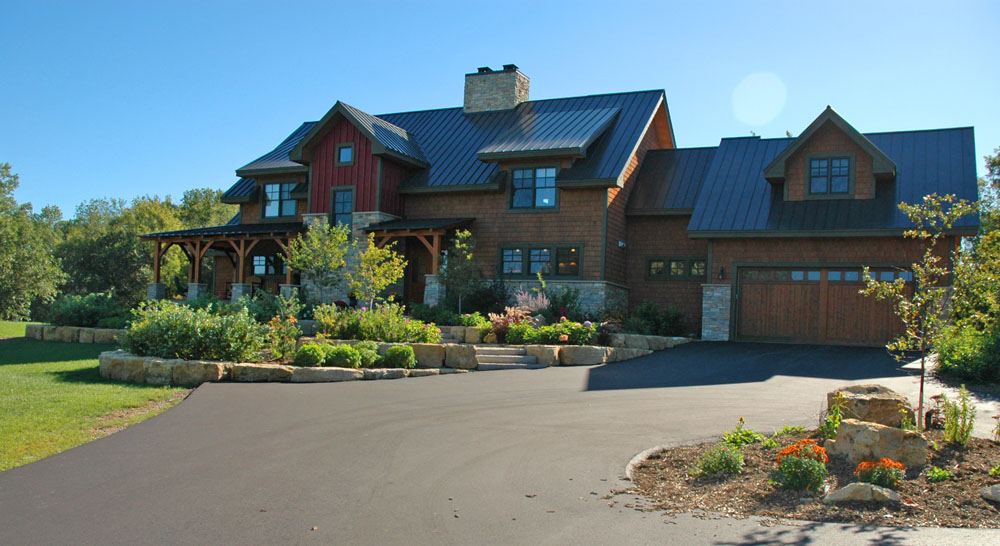
Homes & Cottages
Whiteshell Escape
Whiteshell Escape is positioned on a rocky outcrop directly adjacent to the lake. Granite-based sites introduce both advantages and constraints. Rock provides stable bearing capacity but requires mechanical anchorage rather than conventional spread footing embedment. Foundation engineering considerations include: Drilled and epoxied…
View project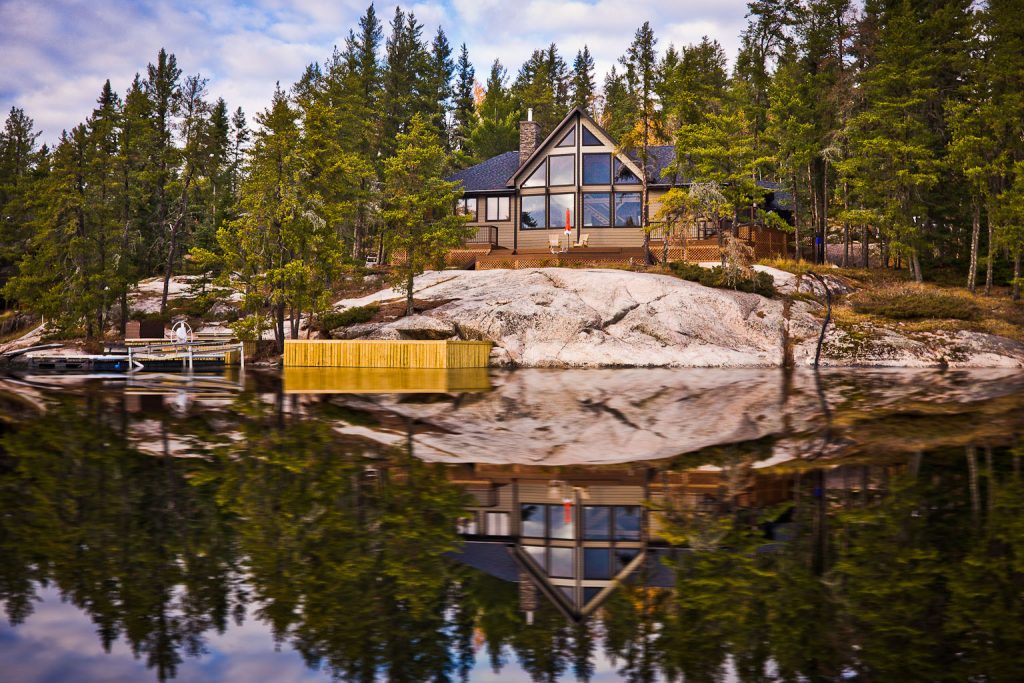
Homes & Cottages
Bear Foot Island Cottage
Bear Foot Island Cottage is derived from the Lily Pad timber frame design and adapted for direct waterfront exposure. The structure includes a walk-out basement, flanking sunroom and an angled two-door garage connected by a framed link. Waterfront positioning increases wind uplift,…
View project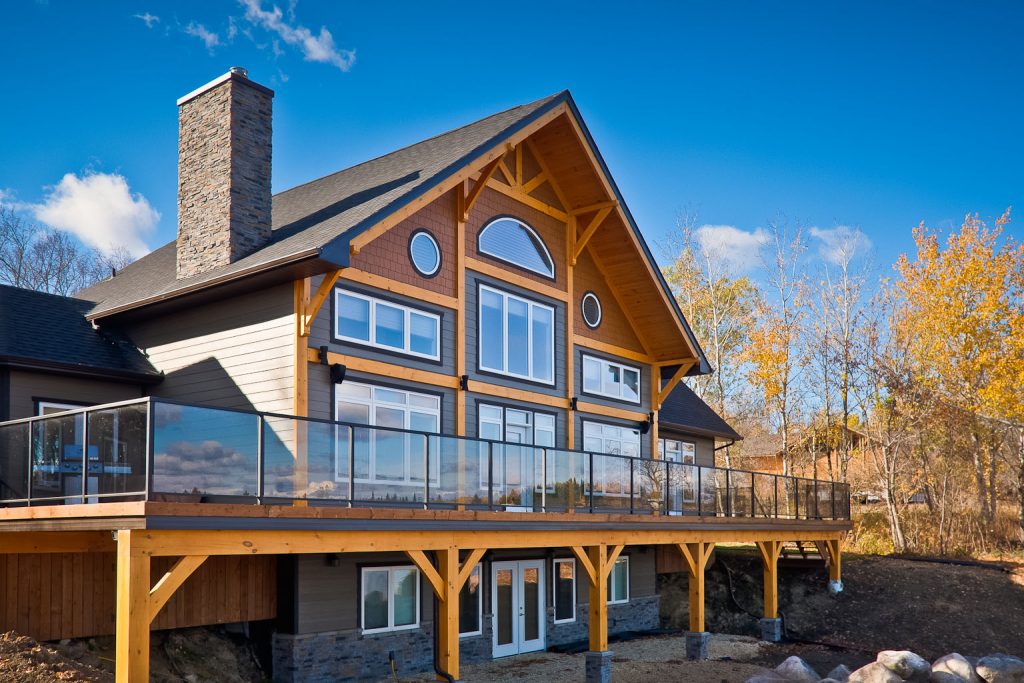
Entryways
Montrose
The Montrose timber frame entry pavilion demonstrates how a thoughtfully designed entrance structure can serve multiple purposes while enhancing the architectural presence of a home. In residential design, timber framed entries are often used not only to provide shelter but also to…
View project
Entryways
Kildonan
The Kildonan timber frame entry was designed to complement and enhance an already distinctive architectural façade. With a beautifully crafted entrance door, decorative glass sidelights, and a striking Tyndall stone arch, the challenge of this project was to create a timber structure…
View project
Entryways
St. Clements
The St. Clements timber frame entry reflects the influence of Scandinavian design traditions, where simplicity, structural clarity, and natural materials combine to create architecture that is both refined and practical. The entry structure introduces a strong visual identity to the front of…
View project
Entryways
Lux
The Lux timber frame entry demonstrates how a classic structural form can create a refined architectural statement while remaining simple and balanced in design. Timber framed entrances are often used to strengthen the visual identity of a home’s façade, and in this…
View project
Entryways
Wellman
The Wellman timber frame entry is designed to create a strong architectural focal point while extending the sheltered outdoor living space of the cottage. Combining heavy timber craftsmanship with natural log elements, the structure introduces both visual presence and practical protection at…
View project
Entryways
Pembina Viewpiont
The Pembina Viewpoint covered deck was designed to celebrate one of the most valued aspects of cottage living: the ability to spend time immersed in nature while remaining comfortable and protected from the elements. Surrounded by open landscape and expansive views, this…
View project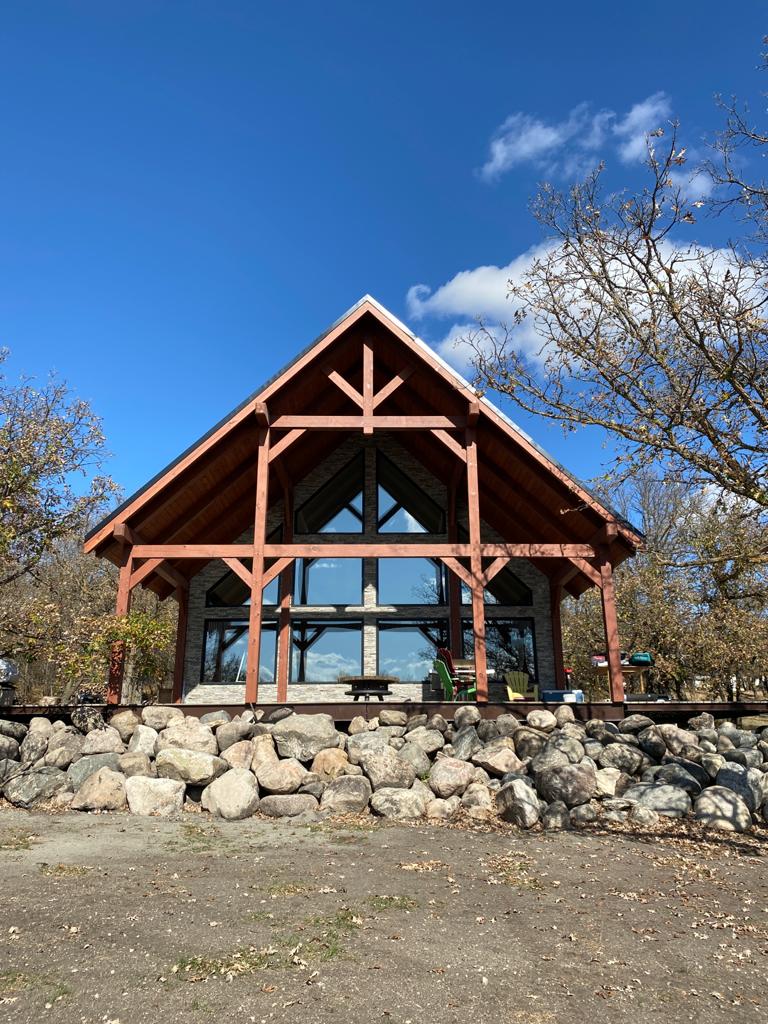
Entryways
Rose Lake
The Rose Lake timber frame entry is a bold architectural feature designed to make a strong visual statement while remaining structurally refined. Positioned at the front of the home, the entry structure introduces dynamic geometry and carefully crafted timber details that enhance…
View project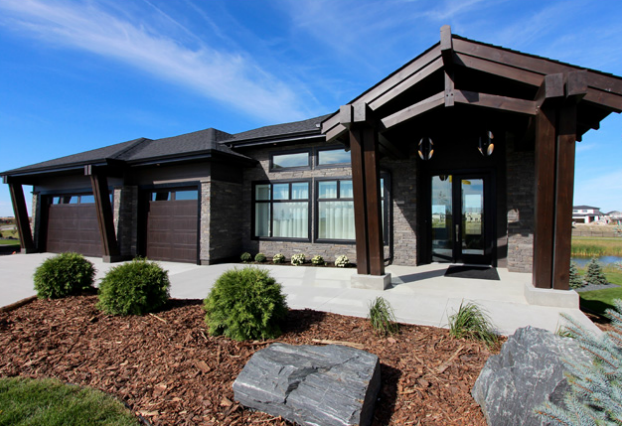
Boathouses
Kingfisher
The Kingfisher timber frame boathouse is an example of structural clarity and architectural elegance achieved through traditional timber engineering combined with modern building performance. Designed as a functional waterfront structure while maintaining the visual warmth of exposed wood, this project demonstrates how…
View project
Boathouses
Clearwater Bay
The Clearwater Bay boathouse represents a precise blend of modern architectural aesthetics and robust timber frame engineering. Designed with a contemporary visual language, this waterfront structure measures 35’ × 44’ and features a clean single-slope roof with a 1/12 pitch, a configuration…
View project
Boathouses
Woodchuck Bay
The Woodchuck Bay boathouse demonstrates how timber framing can be effectively integrated as part of a hybrid structural solution, combining the strength of heavy timber with complementary building systems. In waterfront construction, this approach allows designers to place structural timber elements precisely…
View project
Boathouses
Kendall Inlet
The Kendall Inlet boat port is a striking example of how traditional timber frame craftsmanship can transform a functional waterfront structure into a refined architectural feature. Rich in visual detail, the design brings together a carefully balanced combination of materials, colours, textures,…
View project
Boathouses
Black Sturgeon
The Black Sturgeon boathouse demonstrates how efficient timber frame engineering can deliver both structural performance and refined design in a compact waterfront structure. Measuring 14 × 30 feet, this boat slip canopy is intentionally simple in form yet highly effective in function.…
View project
Boathouses
Poplar Bay
The Poplar Bay boat port stands out along the shoreline with a striking architectural form that has become a recognizable landmark for local boaters. Its double pitched roof design creates a strong visual profile that is easily identifiable from the water while…
View project
Gazebos
Fifth Avenue Bandshell
The Fifth Avenue Bandshell is a carefully designed timber pavilion that illustrates the growing importance of well planned public green spaces within modern communities. Parks and open gathering areas are increasingly recognized as essential elements of healthy neighbourhoods. When designed thoughtfully, they…
View project
Gazebos
Away in the Woods
The Away in the Woods retreat is a thoughtfully designed timber structure that offers a quiet escape within a natural forest setting. Located only a short walk from the owner’s primary residence, this three season timber getaway is carefully positioned among mature…
View project
Gazebos
Spirit Wood
The Spirit Wood gazebo is a distinctive timber structure designed to bring natural materials and architectural character into an urban landscape. Positioned to take advantage of open sightlines toward a nearby forest reserve, the structure creates a quiet outdoor retreat that connects…
View project
Gazebos
Hespeler Heritage Gazebo
The Hespeler Heritage Gazebo is a timber pavilion designed to celebrate an important piece of Manitoba’s agricultural history while creating a vibrant public gathering space for the community of Niverville. The design takes inspiration from the region’s early grain industry, specifically the…
View project
Gazebos
Firefly
The Firefly pavilion is an extraordinary timber structure designed to create a quiet outdoor environment for reflection, ceremony, and healing. Unlike conventional park shelters or gathering structures, this pavilion was conceived as a place where architecture, natural materials, and geometry work together…
View project
Gazebos
KR Barkman Gazebo
Located within a beautifully landscaped public park on Main Street in Steinbach, the KR Barkman gazebo is a striking example of how timber frame construction can enhance civic spaces while creating a welcoming venue for community events. Designed as both an architectural…
View project
Pergolas
Sublime
The Sublime pergola demonstrates how well designed outdoor structures can transform a backyard into a vibrant social space. Pergolas naturally create light filled environments where filtered sunlight, fresh air, and open views combine to produce an inviting atmosphere. When built at a…
View project
Pergolas
Poolside
The Poolside pergola is designed to do more than simply provide shade. A well planned pergola can organize outdoor spaces, guide movement through a backyard, and visually connect different activity areas into one cohesive environment. In this project, the pergola serves as…
View project
Pergolas
Oslo
The Oslo pergola demonstrates how contemporary timber design can move beyond traditional flat roof forms to create a visually dynamic outdoor structure. Pergolas are often associated with simple horizontal beam layouts, but this project shows how innovative geometry can transform a familiar…
View project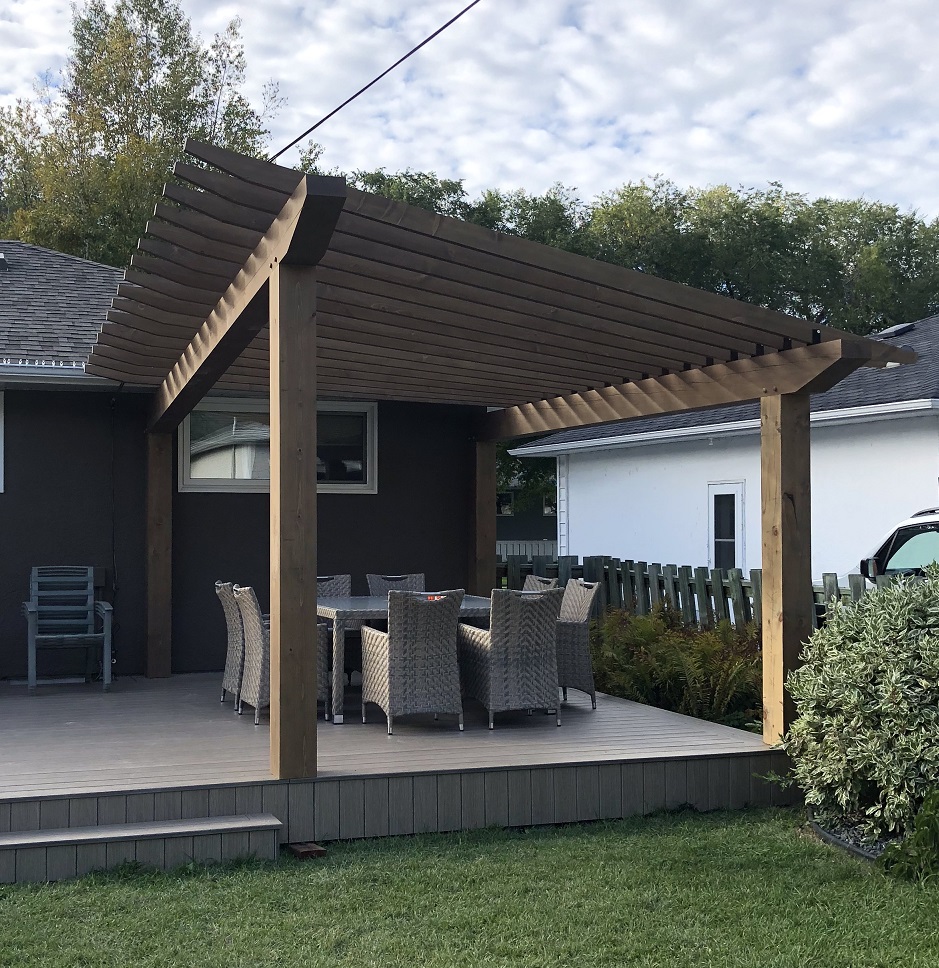
Pergolas
Happy Hour
The Happy Hour pergola was designed as a comfortable backyard retreat where homeowners and guests can relax, recharge, and enjoy time outdoors. Modern outdoor living spaces increasingly serve as extensions of the home, and this pergola creates a welcoming environment specifically intended…
View project
Pergolas
Grand Crescent
The Grand Crescent pergola pavilion is designed for large scale outdoor entertaining, creating a welcoming space where friends, family, or colleagues can gather comfortably. Whether hosting a summer party, a company celebration, or a casual evening with a large group, this structure…
View project
Pergolas
19th Green
The 19th Green pergola pavilion was designed as a welcoming gathering space where golfers and guests can relax after a round on the course. In the culture of golf, the “19th hole” is where players meet after the game to unwind, share…
View project
Poolhouses
Clifton Poolhouse
Manitoba. 850 sq. ft. timber pavilion positioned to block prevailing wind and extend the swim season.
View project
Poolhouses
Go Packers! Poolside
The Go Packers Poolside pavilion demonstrates how a thoughtfully designed pool house can transform an outdoor space into a true summer gathering hub. Poolside structures like this one often become the center of activity during the warmer months, offering shade, comfort, and…
View project
Poolhouses
Hillside Poolhouse
The Hillside poolhouse pavilion is designed as a spacious and inviting outdoor living area where family and friends can gather throughout the summer season and well into the cooler evenings. With a footprint of 18 × 32 feet, the structure offers a…
View project
Poolhouses
Spa & Pool House
The Spa Pool House pavilion is designed as a multifunctional outdoor living structure that blends recreation, relaxation, and architectural craftsmanship within a semi rural setting. Surrounded by open landscape and natural views, the structure serves as the centerpiece of a thoughtfully planned…
View project
Mass Timber Residential
Strawberry Fields
Kleefeld, Manitoba. 2,200 sq. ft. mass timber pool and entertainment pavilion with pegged joinery.
View project
Mass Timber Residential
Falcon 54
Falcon Lake, Manitoba. 3,760 sq. ft. mass timber residence engineered for a constrained bluff site.
View project
Mass Timber Residential
Freedom Road A-Frame
The Freedom Road A-Frame project in Northwestern Ontario was developed in collaboration with a First Nation community that defined clear priorities: durable housing, natural materials, high energy performance, and construction methods suitable for remote delivery. In northern Indigenous communities, housing is not…
View project
Mass Timber
Bergen Gardens
Winnipeg, Manitoba. One of Manitoba's first six-storey CLT buildings. Cornerstone served as mass timber installer, working with GC Bird Construction for owner Edison Properties.
View project
Mass Timber
CSTF Boardroom
Kleefeld, Manitoba. Our own 360 sq. ft. boardroom, CNC cut in white pine and black spruce CLT.
View project
Mass Timber
Minnewasta Golf and Country Club
From Loss to Renewal: A Modern Mass Timber Clubhouse This new clubhouse proves that a beautiful recovery can follow calamity. In November 2021, a fire destroyed Minnewasta’s original timber frame clubhouse – an emotional loss for the club and its members. Rather…
View project
Mass Timber
Southeast Event Centre Atrium
This atrium is not an entryway. It is the heart of the building. Rising 35 feet high, the Southeast Event Centre Atrium forms the main entrance and focal point of a new civic destination in Manitoba – designed to host concerts, tradeshows,…
View project
Mass Timber
Utility Maintenance Building
In an effort of provide an energizing and comfortable space for the employees of the utility and maintenance team in Portage La Prairie, this CLT and Glulam space was added to a shop facility. Exposed wood walls, columns and beams will be…
View project
Mass Timber
Perimeter Aviation
Mass Timber Commercial Architecture for Aviation Infrastructure Modern aviation facilities demand more than speed and efficiency.They must communicate trust, durability, and clarity – often in the very first moments a passenger steps inside.The Perimeter Aviation Terminal Expansion is a clear example of…
View project
Mass Timber
Maple Leaf Constriction
Approximately 30 employees will enjoy this high-quality office space, being built for a leading highway and infrastructure company. Exposed wood walls, columns and beams will be visible in all offices and common areas. The light-coloured black spruce is cheerful and calming, helps…
View project
Mass Timber
Falcon Lake Golf Course
Falcon Lake Golf Course is not simply a destination.It is an experience shaped by landscape, light, and structure. Set within the natural rhythm of the lake and forest, this project redefines what a modern golf clubhouse can be. Open. Grounded. Purposeful. Here,…
View project
Timber Frame
Blueberry Inn
The Blueberry Inn serves as the arrival and departure hub for guests visiting the renowned wilderness ecolodges operated by Churchill Wild along the Hudson Bay coast. Located in Churchill, Manitoba, the facility welcomes travellers from around the world who come to experience…
View project
Timber Frame
Heritage Life Care Home
The Heritage Life Care Home Program Room is a distinctive timber framed space located within the Heritage Centre complex in Niverville, Manitoba. The Heritage Centre provides a full range of living and care options for residents, including independent living, assisted living, supportive…
View project
Timber Frame
Farmer’s Market
The Farmers Market pavilion draws inspiration from the traditional form of an aisle barn, a historic agricultural structure known for its spacious central corridor and flanking side aisles. This design approach creates a practical and welcoming marketplace environment while celebrating the architectural…
View project
Timber Frame
Coney Island Boardwalk
The Coney Island Boardwalk pavilion was constructed to replace the original boardwalk shelter built in the 1950s at this popular beach destination located just a few minutes from Kenora, Ontario. Over time the original structure had reached the end of its lifespan,…
View project
Timber Frame
Tim Hortons
Timber elements can dramatically transform the appearance of commercial retail buildings. The Tim Hortons timber frame entry canopy demonstrates how even a relatively simple structural addition can introduce architectural depth, warmth, and visual interest to what would otherwise be a conventional stucco…
View project
Timber Frame
Richardson Kelburn Farms
The Richardson Kelburn Farms Research and Crop Development Centre in Howden, Manitoba serves as a major hub for agricultural innovation, training, and education. The facility functions as the primary campus for Richardson’s staff development programs, product demonstrations, and educational events that bring…
View project
Timber Frame
Niakwa Country Club
The Niakwa Country Club timber bridge is a striking architectural feature that connects the first tee-off area with the driving range while continuing the golf cart path toward Green #1. Designed to blend structural performance with elegant detailing, the bridge stretches an…
View project
Timber Frame
Niverville Heritage Center
The Great Hall at the Niverville Heritage Centre has become one of the most recognized wedding and event venues in southern Manitoba, combining architectural character with a spacious, carefully engineered timber frame structure. Designed as the centerpiece of the Heritage Centre complex,…
View project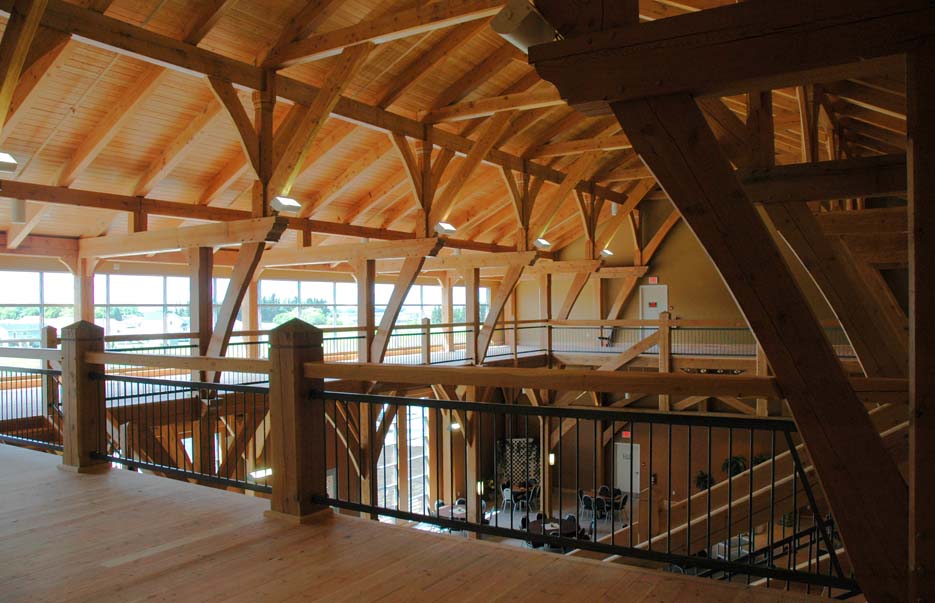
Timber Frame
Steinbach Fly-In Golf Club
The Steinbach Fly-In Golf Club clubhouse represents a modern example of commercial timber frame construction in Manitoba, where architectural clarity, structural engineering, and natural materials are integrated into a single cohesive design. Developed and built by Cornerstone Timberframes, the project demonstrates how…
View project
Timber Games
Choose a game and win a prize
Play the available arcade game. Find the nest or unlock a prize chance after a strong run.
Available prizes
Timber Goose Run
Ready to fly?
Find the nest to win a prize.
Prize unlocked
Enter your contact details so we can send your prize.
Portfolio FAQ
What is the difference between timber frame and mass timber?
Timber frame construction uses exposed heavy timber members as both structure and architectural expression. Mass timber uses engineered CLT and glulam systems as primary structural components for larger residential and commercial buildings.
Where does Cornerstone Timberframes build?
Cornerstone Timberframes works across Canada and the U.S. Midwest, with many projects in Manitoba, Ontario, Saskatchewan, Minnesota and surrounding regions.
Does Cornerstone fabricate timber in-house?
Yes. Cornerstone uses CNC precision from its Kleefeld, Manitoba shop and works with structural timber systems including Nordic Lam+ glulam and Nordic X-Lam CLT through its Nordic Structures partnership.
Who installs the timber structures?
Residential timber frame projects are typically installed by Cornerstone crews. Larger commercial mass timber projects are completed in partnership with the project\'s general contractor.