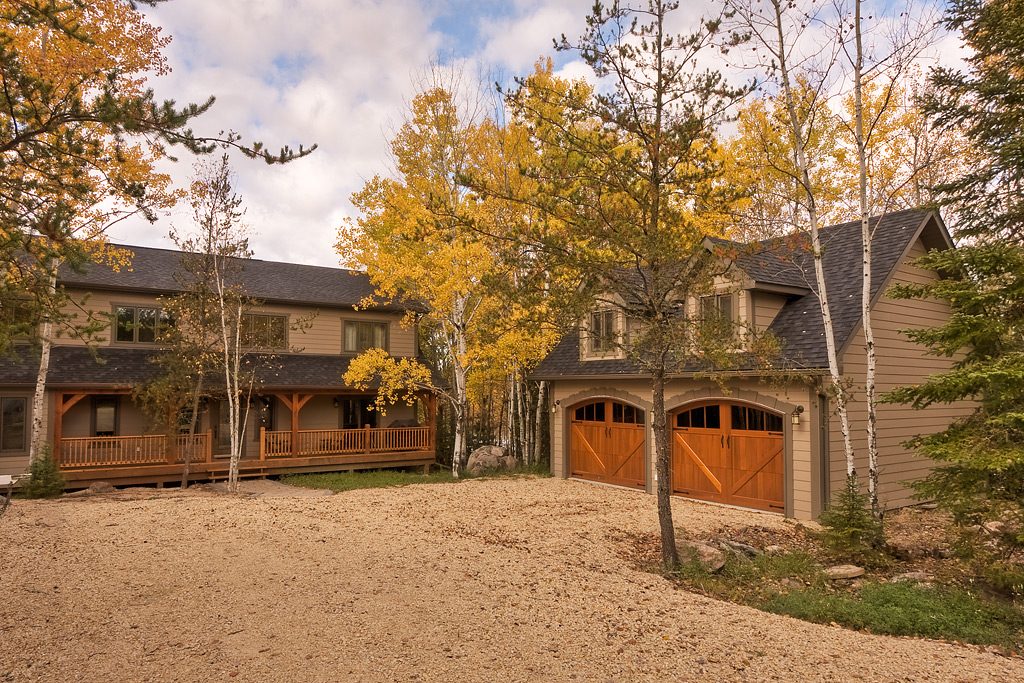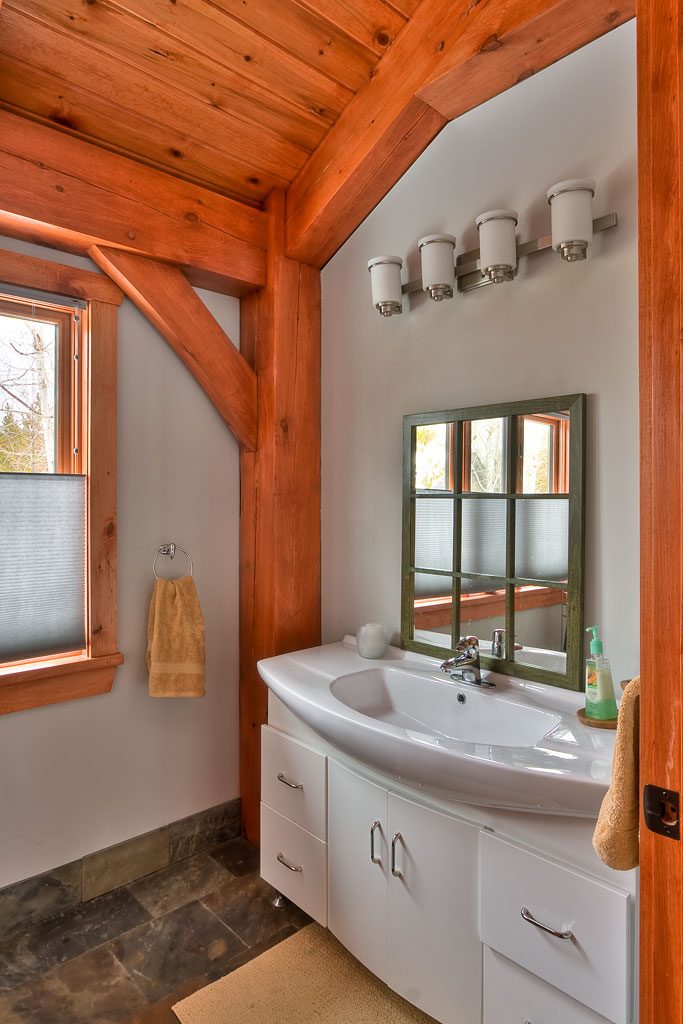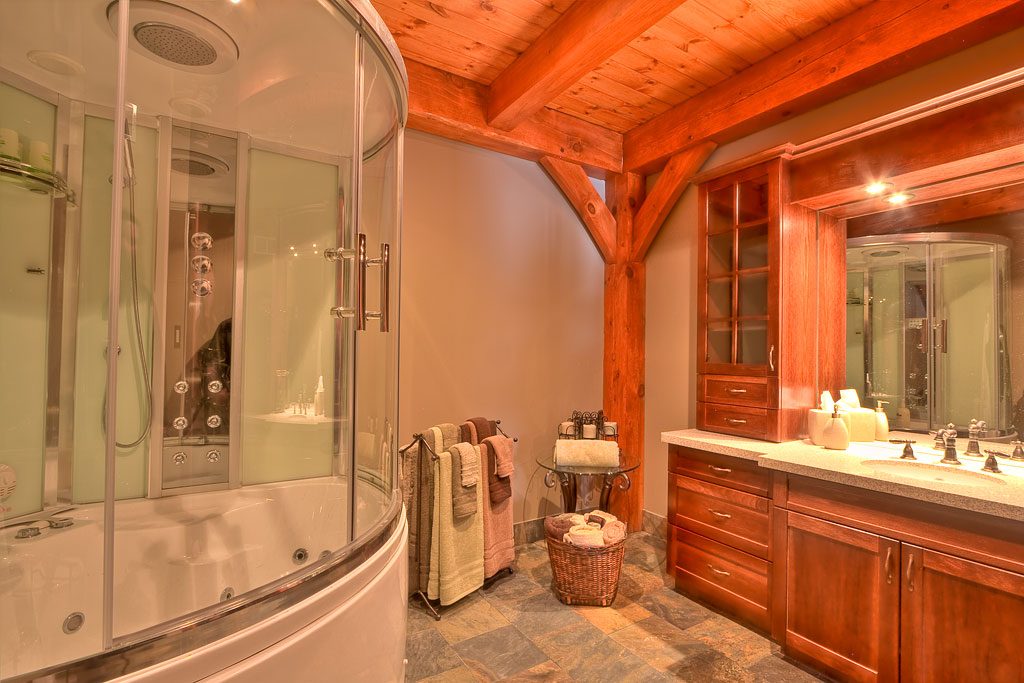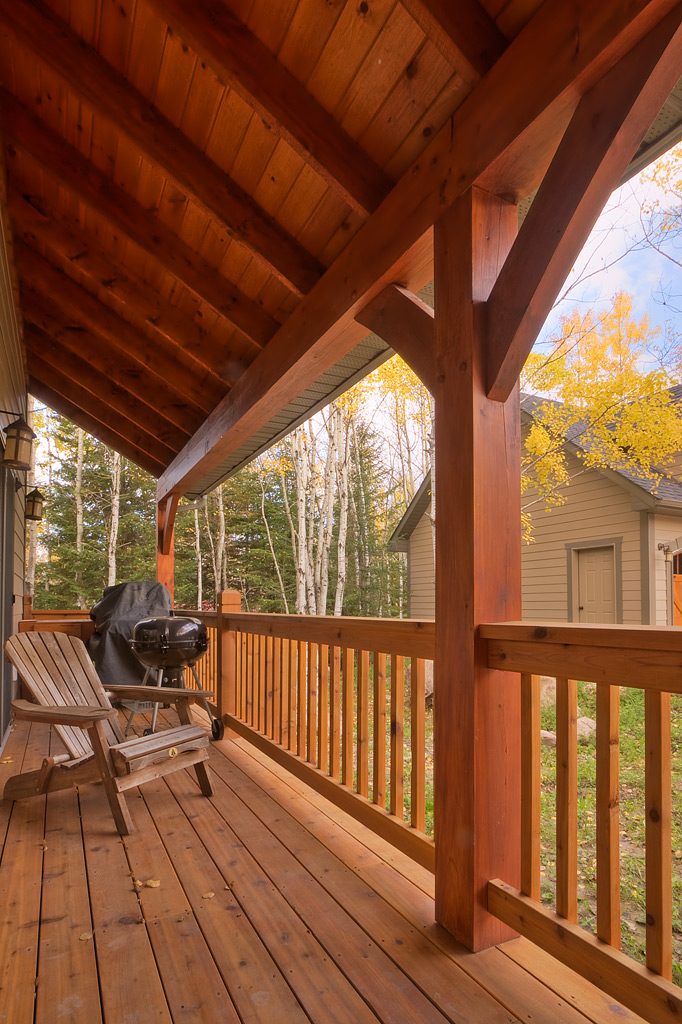
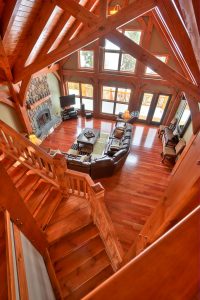
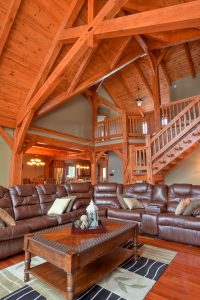
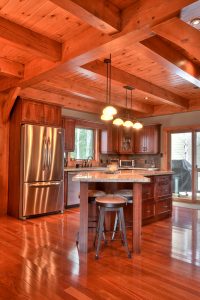
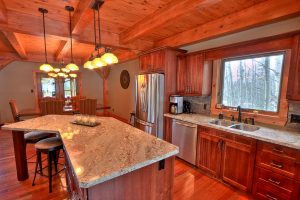
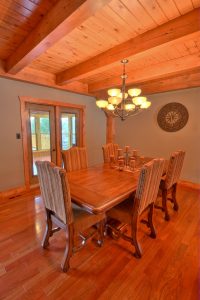
Flanders Lake is engineered as a full timber frame residence, meaning primary vertical and horizontal load-bearing elements are heavy timber members rather than conventional stud framing. The structural system integrates a large scissor brace truss, full timber joists and continuous tongue and groove decking throughout the home.
This approach provides structural continuity, high load capacity and dimensional stability across the entire building envelope.
The residence is designed for lakefront exposure where snow load, wind uplift and seasonal humidity must be incorporated into engineering calculations.
Scissor Brace Truss: Large Span Structural Mechanics
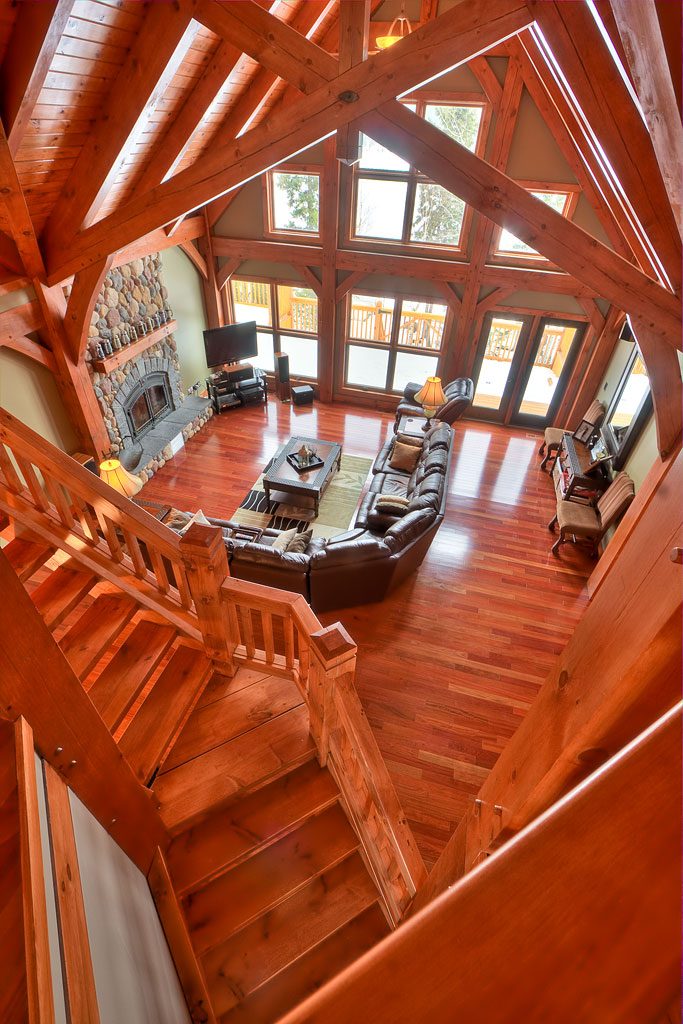
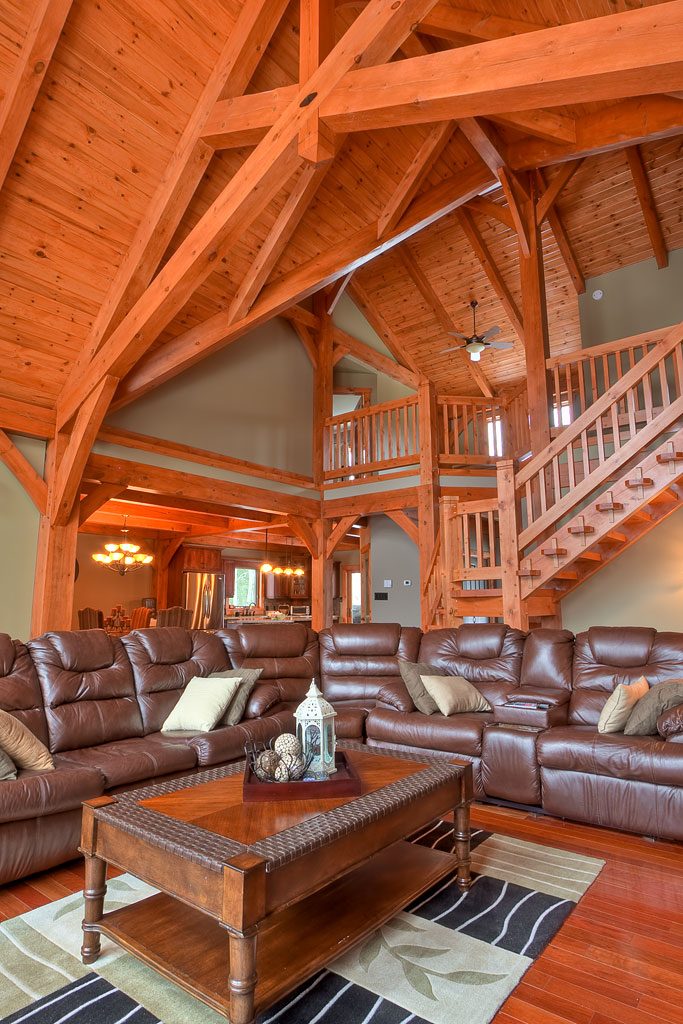
The defining structural feature is a large scissor brace truss spanning the great room. Scissor trusses differ from standard trusses by crossing lower chords, creating increased ceiling height and reducing horizontal thrust at bearing points.
Structural behavior includes:
-
Compressive forces along rafters
-
Tension forces within intersecting lower chords
-
Axial and bending forces in scissor braces
-
Shear resistance at beam-to-post connections
Because of the increased ceiling height, wind pressure and uplift effects on the roof system must be evaluated carefully.
Member sizing accounts for:
-
Regional snow load
-
Dead load from roof deck and insulation
-
Wind uplift and lateral pressure
-
Long-term creep deformation
Connection detailing must resist multi-directional forces generated by the crossing geometry.
Full Timber Joist and Decking System
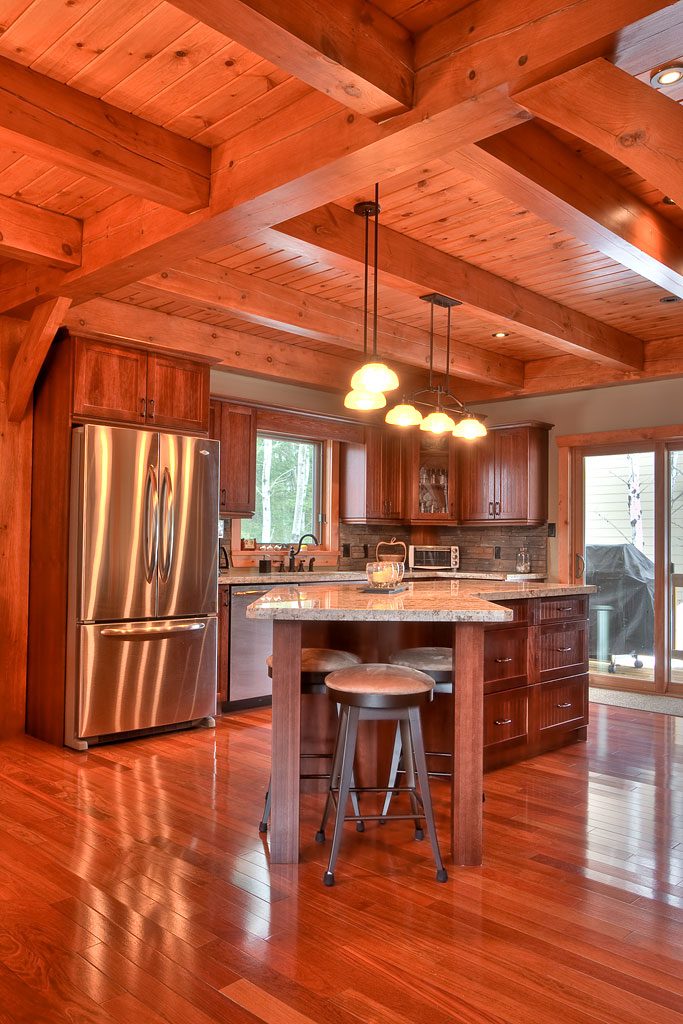
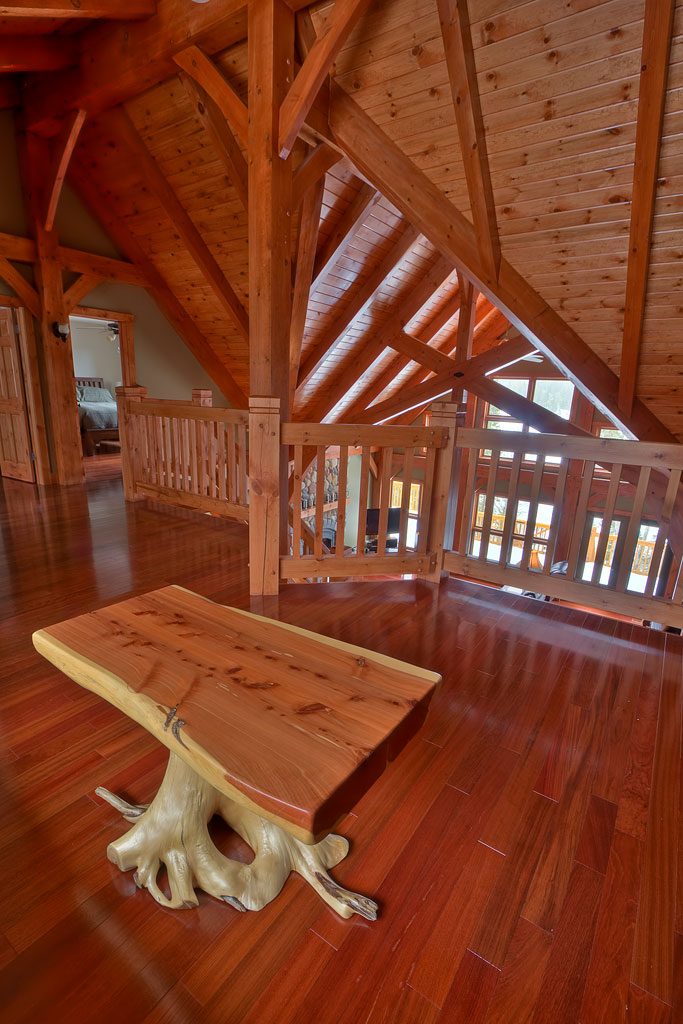
The home utilizes full timber joists paired with tongue and groove boards throughout the structure.
Engineering implications include:
-
Increased floor load capacity
-
Improved vibration control
-
Direct load transfer to supporting beams
Timber joists are sized based on bending stress limits and serviceability deflection criteria. Joist spacing is coordinated with decking thickness to ensure adequate diaphragm action.
Tongue and groove decking provides:
-
Secondary structural stiffness
-
Continuous nailing surface for insulation and roofing membranes
-
Visual ceiling finish without additional drywall layers
Moisture content control at installation reduces shrinkage and joint separation over time.
Large Windows and Load Transfer
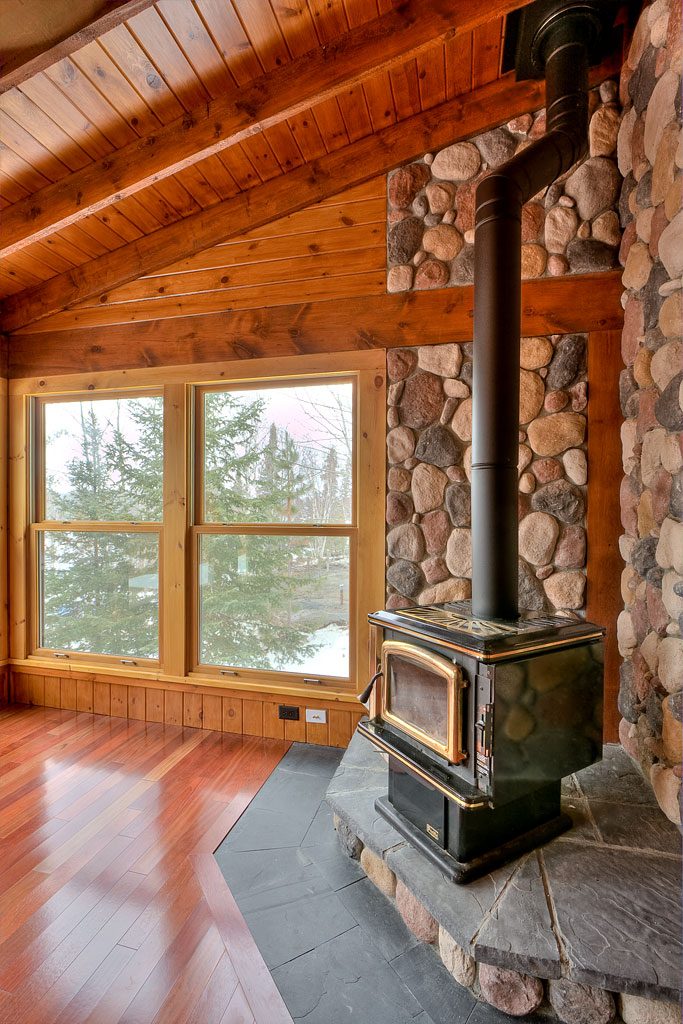
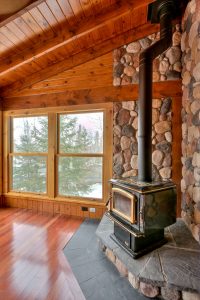
Large windows in the great room increase visual openness but reduce wall shear capacity.
Engineering measures include:
-
Reinforced headers above glazing
-
Post alignment with foundation bearing points
-
Shear wall segments positioned at structural grid intersections
Because glazing introduces thermal expansion interfaces, joint detailing accommodates differential movement between timber and window framing.
Expansive Rear Deck and Stair System
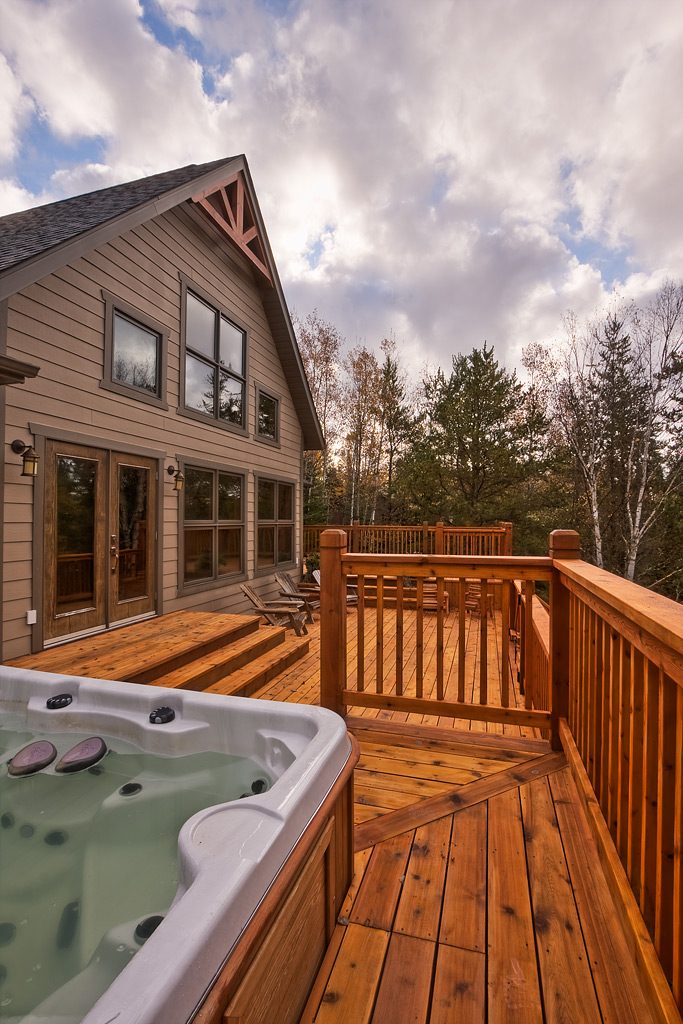

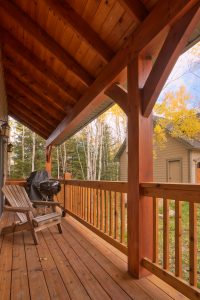
The expansive rear deck incorporates timber posts and river stone detailing on railings and pedestals. Structural deck design must resist:
-
Occupant live load
-
Snow accumulation
-
Wind uplift
Deck framing includes:
-
Uplift-rated post anchors
-
Reinforced beam-to-post joints
-
Corrosion-resistant connectors
The large staircase to the yard requires:
-
Lateral bracing against torsional movement
-
Reinforced stringer attachment to primary deck beams
-
Slip-resistant tread detailing for winter conditions
River stone pedestals introduce concentrated dead load and require stable bearing support.
Through Tenon Staircase and Loft Integration
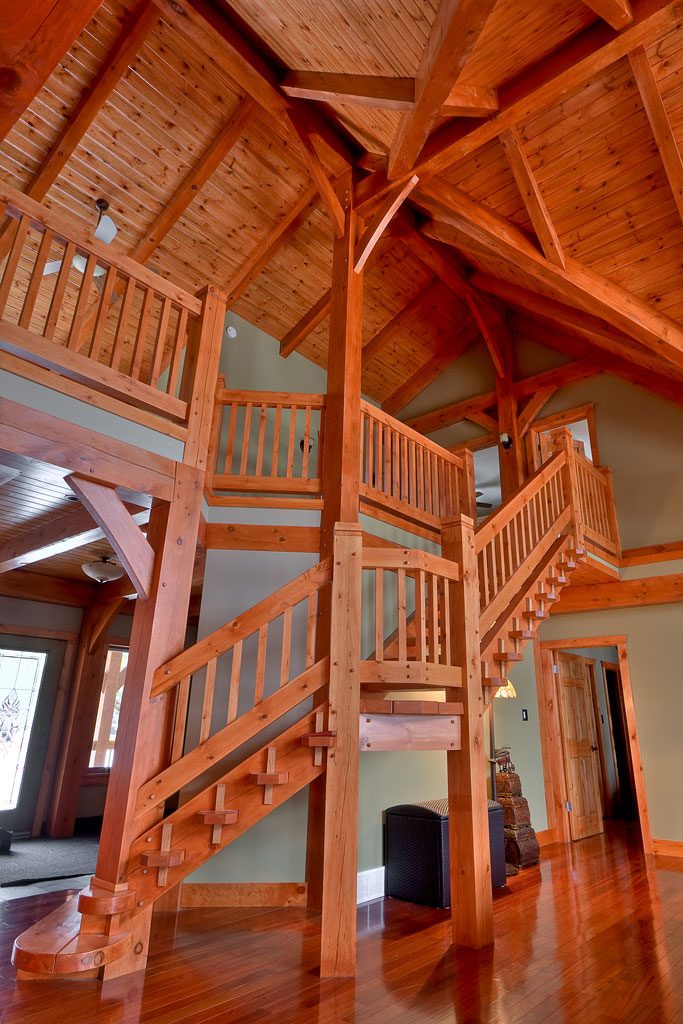
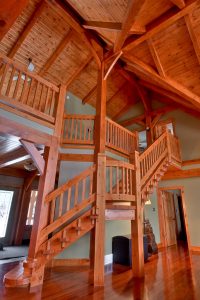
The staircase leading to the loft features through tenon joinery. Thru tenons mechanically transfer shear and axial forces between stair stringers and support beams.
Engineering considerations include:
-
Proper tenon sizing to maintain net section strength
-
Seasonal movement allowance
-
Reinforced anchorage at floor diaphragm
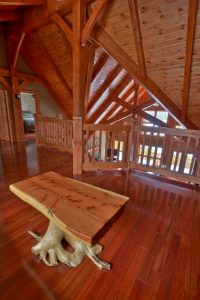
The loft overlooks the great room and contributes to diaphragm stiffness across the upper level.
Load stacking from loft floor joists aligns with primary timber posts to maintain vertical load continuity.
Interior Layout and Load Distribution
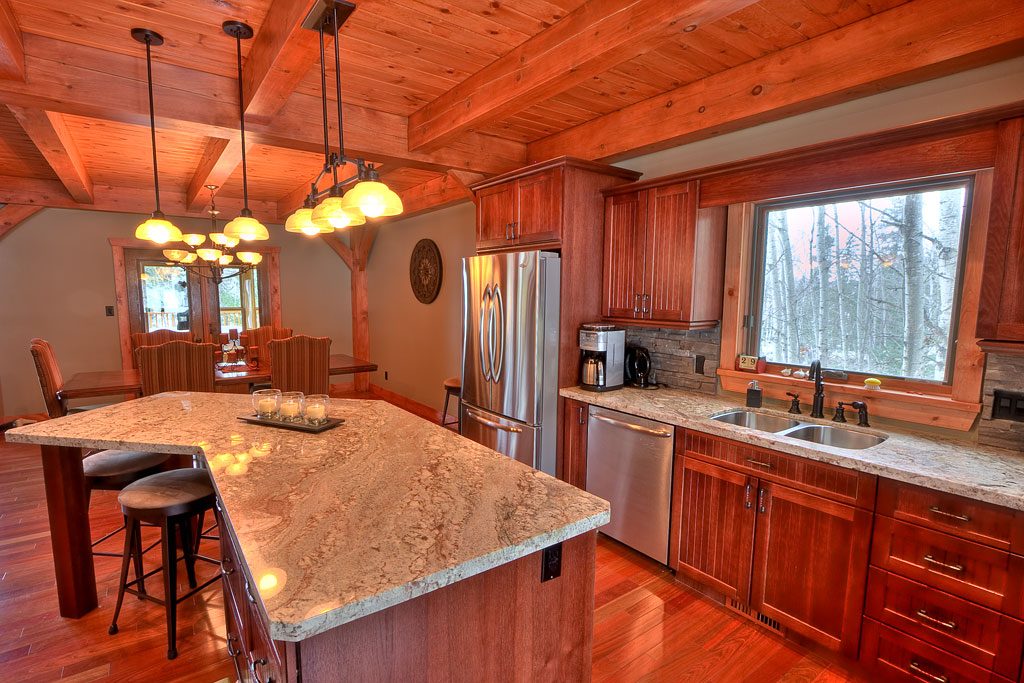
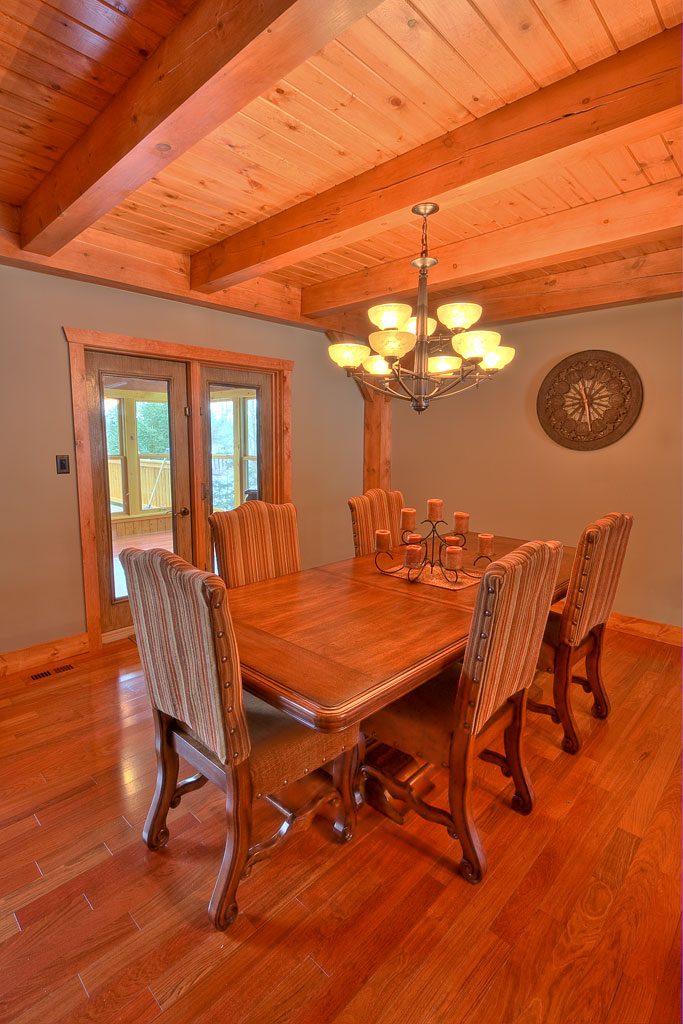
A large island and formal dining room introduce localized live load in the floor system.
Structural countermeasures include:
-
Reinforced joist sizing beneath island
-
Controlled deflection to prevent finish cracking
-
Proper alignment of floor beams with foundation support
Open plan configuration relies on long-span timber beams to eliminate interior load-bearing walls.
Material and Finish Durability
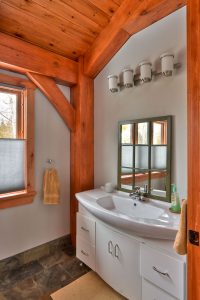
All timber elements are finished with Sansin SDF Early American. Protective finishes must:
-
Resist UV degradation
-
Maintain vapor permeability
-
Reduce surface moisture absorption
End grain sealing and regular maintenance extend structural service life.
Warm interior finishes complement timber structure while maintaining visibility of load-bearing elements.
Environmental Load Considerations
Lakefront exposure at Flanders Lake introduces:
-
Snow load accumulation
-
Wind uplift
-
Freeze-thaw cycling
-
Elevated humidity
Structural countermeasures include:
-
Continuous load paths from ridge to footing
-
Reinforced scissor brace connections
-
Ventilated roof assembly
-
Uplift-rated foundation anchorage
Foundation systems incorporate frost protection and drainage control to prevent differential settlement.
Structural Summary
Flanders Lake demonstrates comprehensive full timber frame engineering with:
-
Large scissor brace truss spanning the great room
-
Full timber joists and continuous tongue and groove decking
-
Reinforced large glazing openings
-
Expansive structurally supported rear deck and stair system
-
Through tenon staircase integrated into primary load path
This project illustrates how a fully expressed timber structural system can deliver long-span performance, environmental durability and architectural clarity in a lakefront setting.