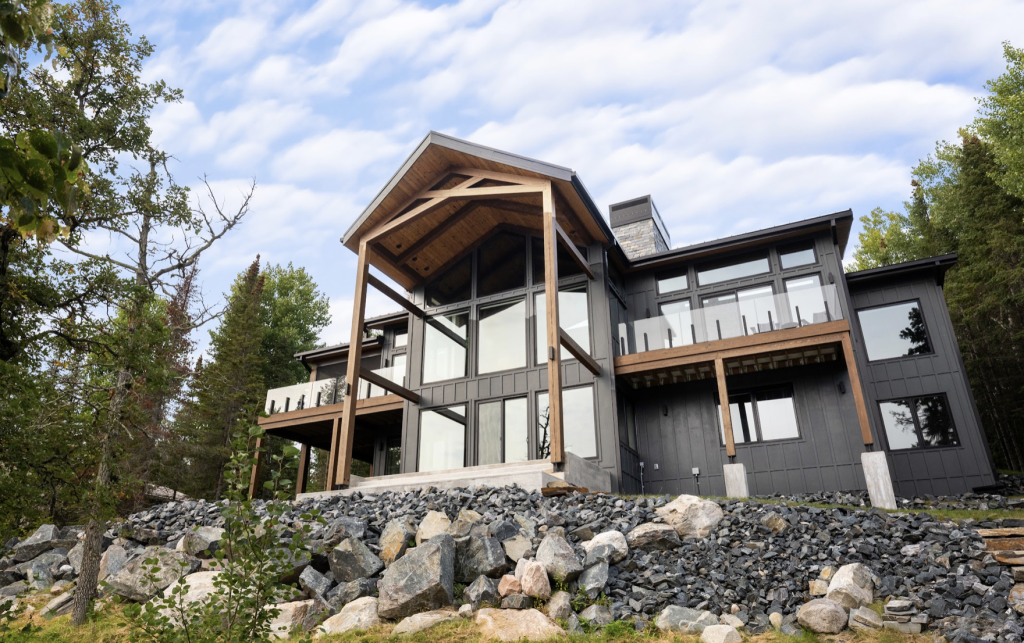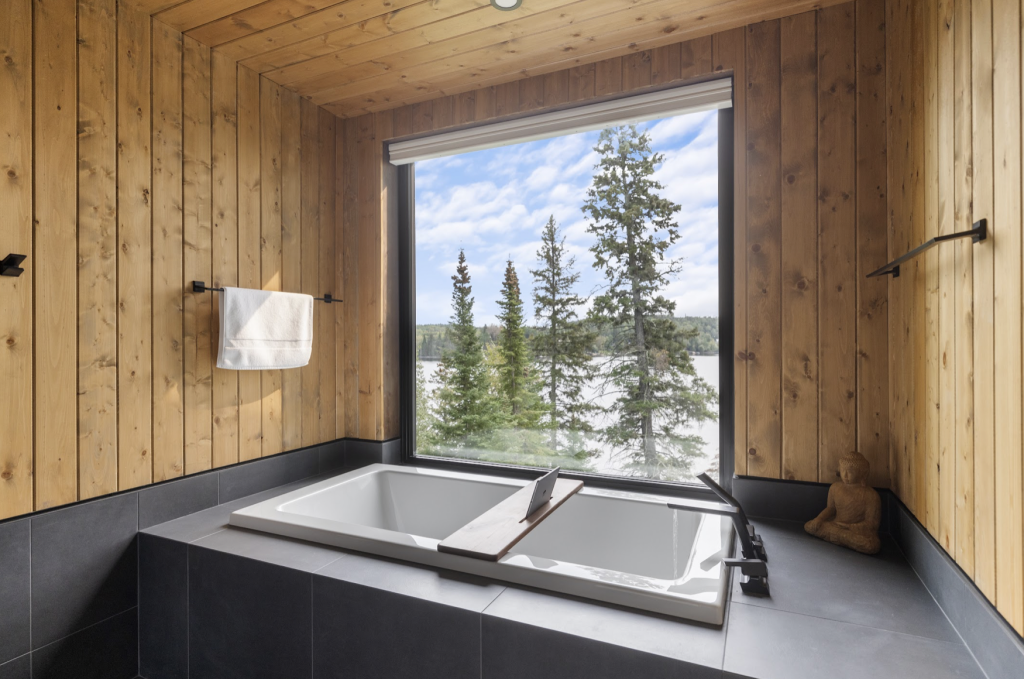
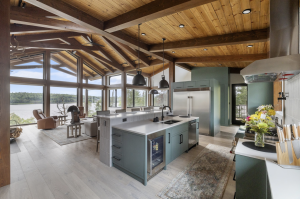
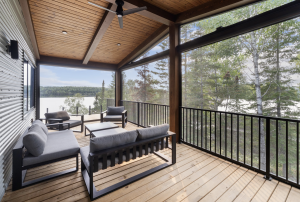
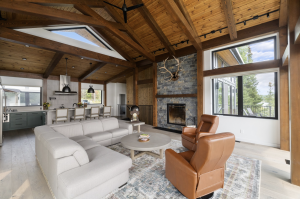
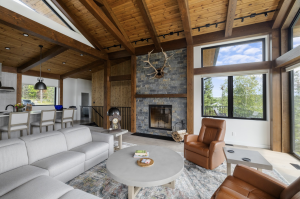
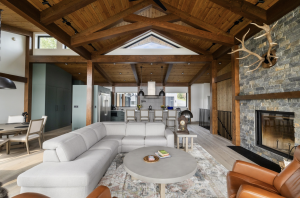
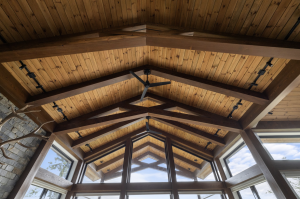
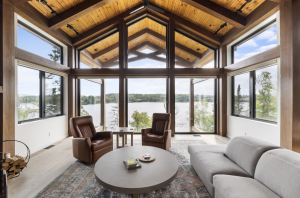
Laurensons Lake residence is positioned on a large lake near Kenora, within short driving distance to urban infrastructure yet subject to environmental forces typical of open waterfront terrain. The perceived remoteness reflects wind exposure, solar reflection from water surfaces, and seasonal freeze-thaw cycling.
From a structural and building science perspective, lakefront construction must address:
-
Wind uplift and lateral shear forces
-
Snow load accumulation with drift formation
-
Elevated humidity and vapor diffusion
-
UV radiation and reflected solar gain
The structural strategy integrates low-slope roof geometry, exposed Douglas fir timber framing, and reinforced deck assemblies to maintain structural integrity under environmental stress.
Low-Slope Roof Geometry and Load Management
The home’s low-sloping roof planes define its modern profile while introducing specific engineering challenges. Reduced roof pitch increases snow retention potential and requires careful load calculations.
Key design considerations include:
-
Snow load calculation based on regional climate data
-
Structural sizing for sustained compressive load
-
Deflection control under uniform and drift load
-
Drainage strategy to prevent standing water
Low-slope systems demand precise waterproofing and flashing integration. Continuous membrane systems and properly designed roof edges prevent hydrostatic pressure buildup during freeze-thaw cycles.
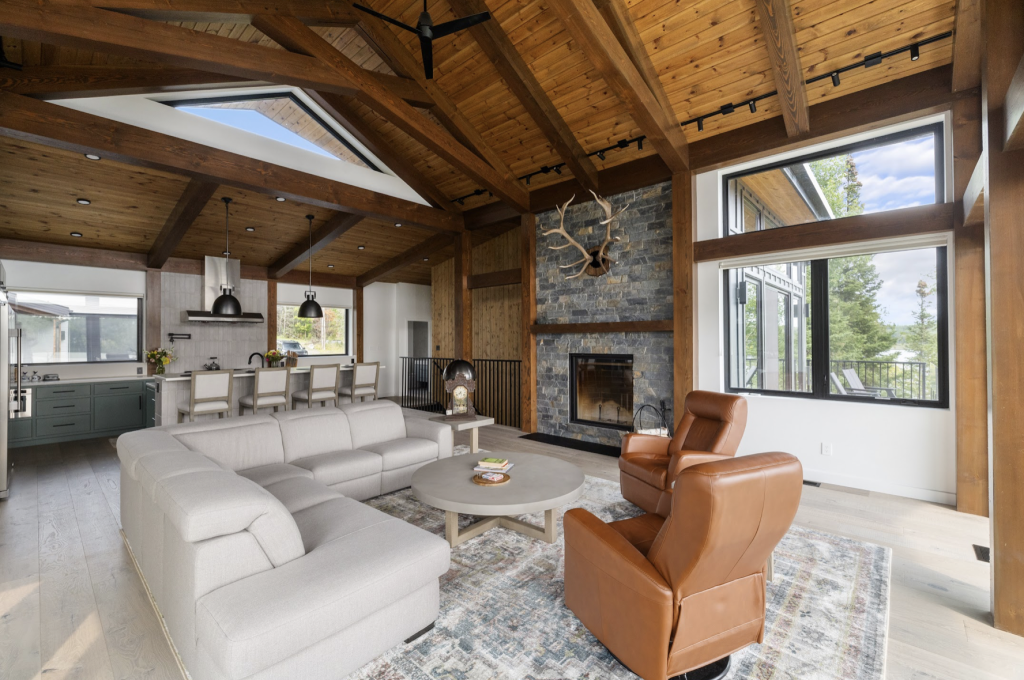
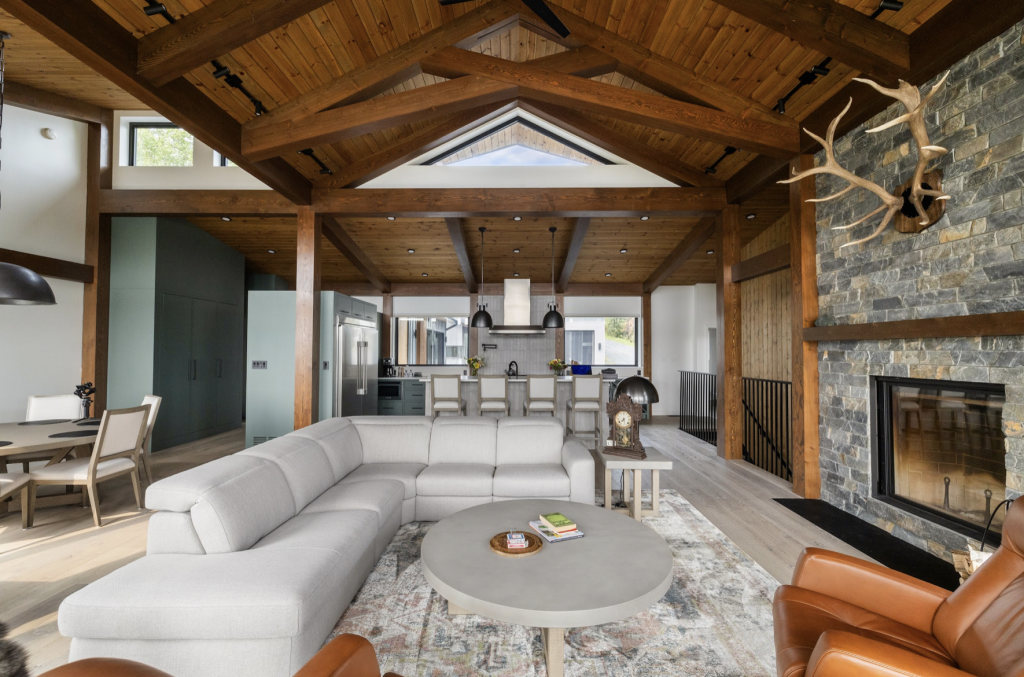
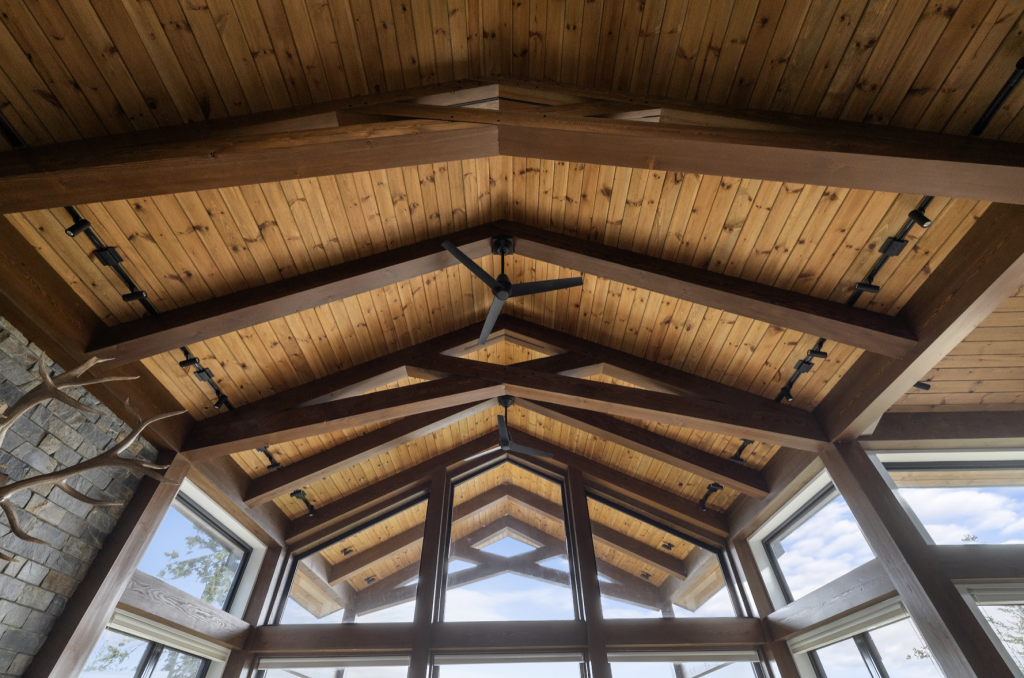
Structural load paths transfer roof forces through scissor-braced trusses and primary beams into aligned vertical supports and foundation elements.
Exterior Envelope and Material Contrast
The exterior color palette of grey cladding with black trim creates visual contrast that highlights the red-toned Douglas fir timber accents. While aesthetic in intent, material choice must align with durability performance.
Douglas fir provides high compressive strength parallel to grain and favorable bending resistance. However, exposed timber requires protection from moisture cycling and UV degradation.
Envelope integration includes:
-
Flashing at beam penetrations
-
Sealed end grain surfaces
-
Corrosion-resistant fasteners
-
Air barrier continuity at timber interfaces
Differential expansion between timber and cladding systems is accommodated through slotted connections or concealed brackets that allow controlled movement.
Double-Height Timber Canopy and Scissor-Braced Truss System
The lakeside elevation features a double-height timber canopy supported by a scissor-braced truss. This assembly performs both structural and environmental roles.
Structurally, the scissor truss:
-
Transfers roof dead load and snow load to vertical posts
-
Controls lateral thrust generated by roof pitch
-
Reduces bending moment through triangulated force geometry
The canopy protects south-facing glazing from excessive solar gain while permitting winter sun penetration when solar angles are lower. Projection depth is calibrated relative to window height and solar geometry.
Wind uplift at the canopy edge is mitigated through tension-rated connectors integrated into continuous load paths extending to the foundation.
Lakeside Deck and Powered Screen Integration
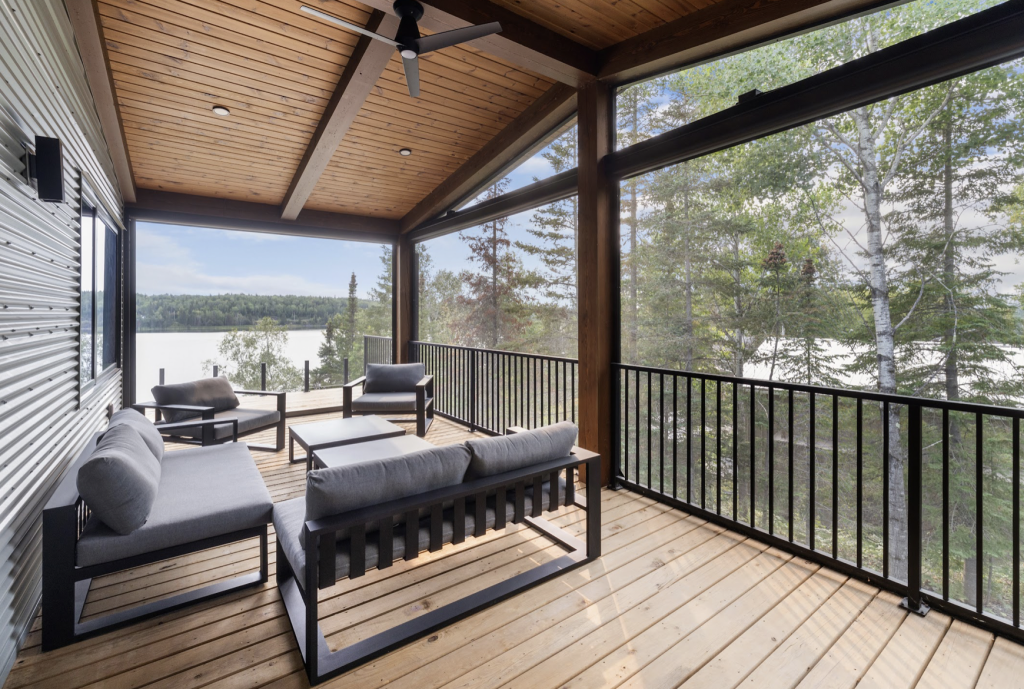
The large gathering deck extends from the kitchen and supports occupant live load, snow load, and canopy structural reactions.
Engineering measures include:
-
Proper joist sizing for live load compliance
-
Lateral bracing against wind-induced sway
-
Drainage slope to prevent water accumulation
-
Moisture-resistant fasteners
Powered screen systems introduce additional structural considerations. Track mounting must maintain structural attachment without compromising flashing integrity. Motorized assemblies require electrical conduit routing isolated from moisture pathways.
The deck-to-house interface incorporates continuous flashing and air sealing to prevent water intrusion into the building envelope.
Interior Volume and Timber Ceiling Continuity
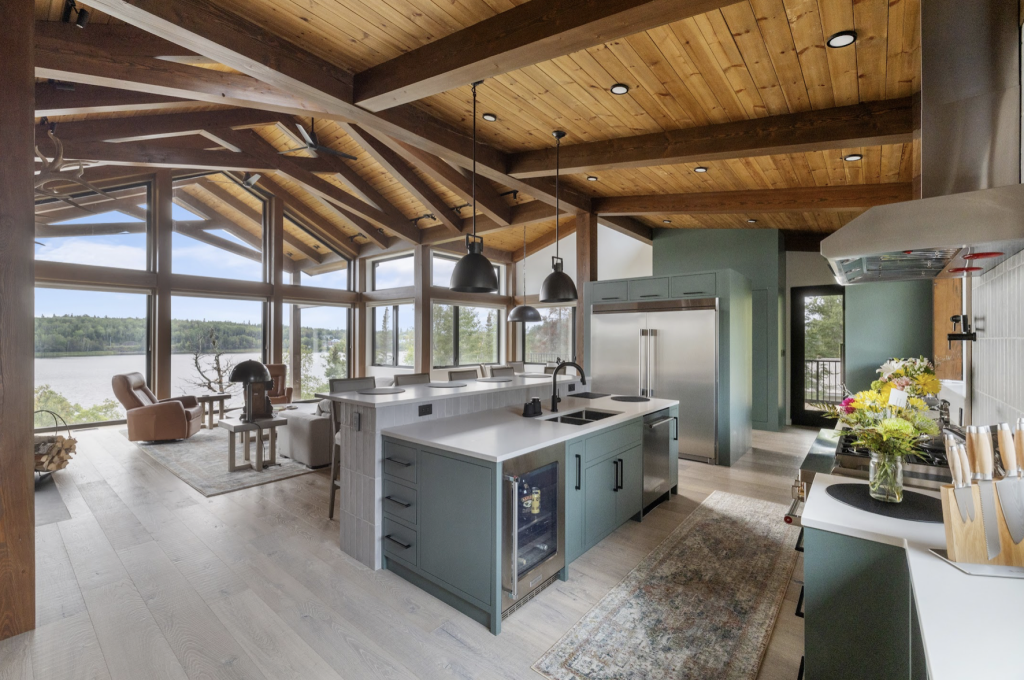
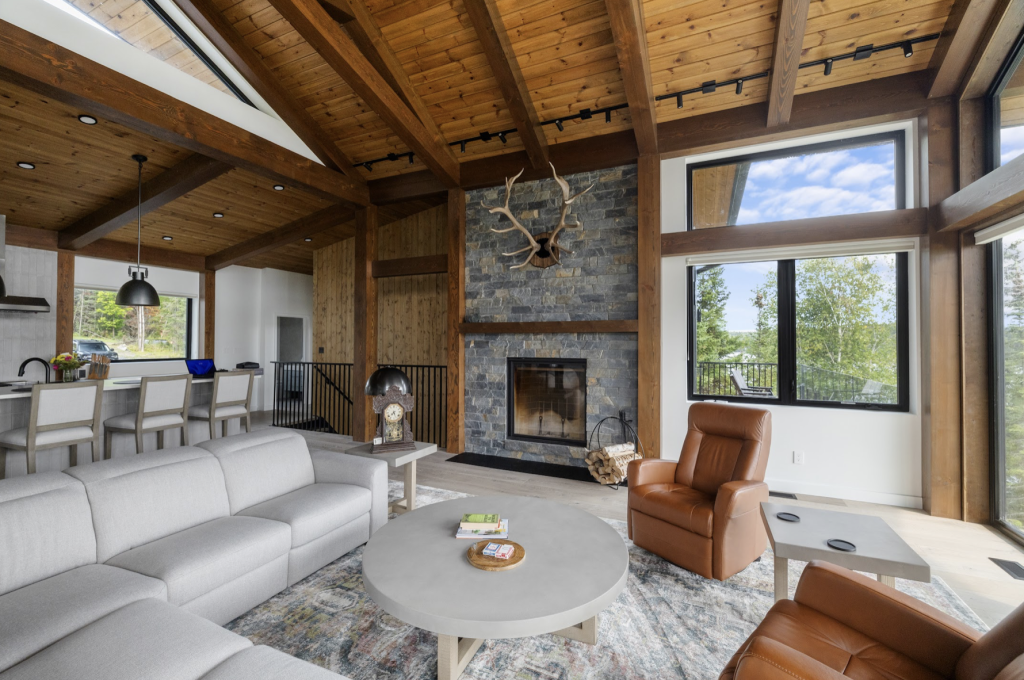
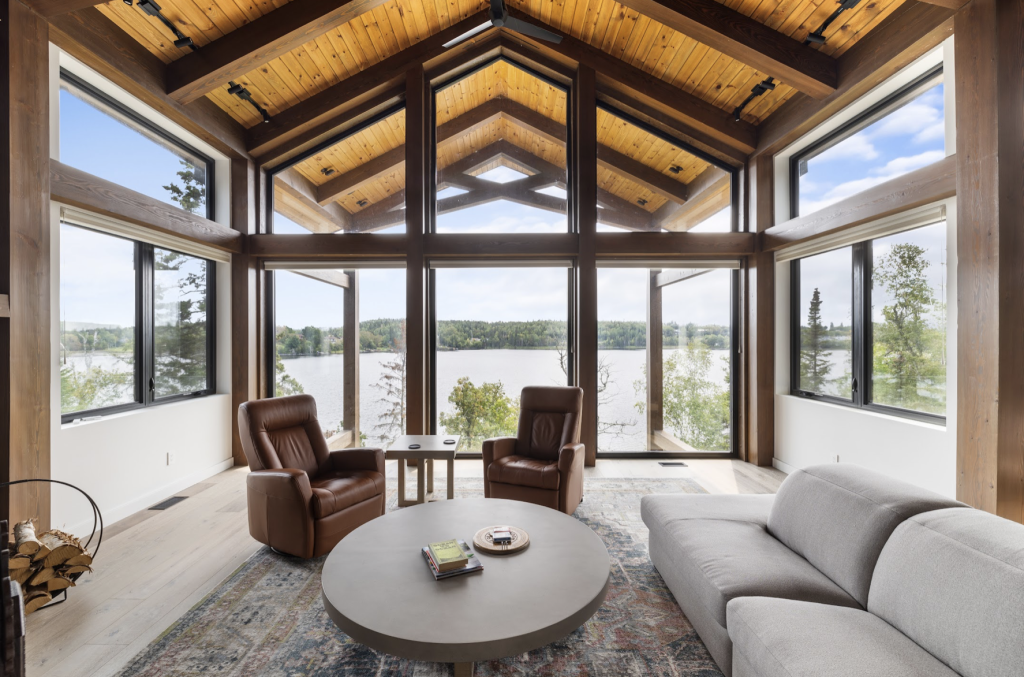
The main living room integrates kitchen and dining areas under a wood and timber ceiling that mirrors the scissor-braced truss geometry outside.
Interior structural considerations include:
-
Load transfer from roof to interior posts
-
Ceiling dead load contribution to overall roof assembly
-
Creep deformation under sustained compressive forces
Wood ceilings add mass and thermal moderation but require controlled indoor humidity to prevent dimensional movement. Mechanical ventilation maintains stable moisture levels and protects exposed timber members.
Owner’s Suite: Vertical Volume and Daylighting
The owner’s suite features 14 ft ceilings and transom windows. Increased ceiling height modifies structural demand on exterior wall assemblies.
Engineering implications include:
-
Taller wall studs or posts to resist buckling
-
Enhanced lateral bracing for wind load resistance
-
Proper header sizing above transom glazing
Transom windows introduce additional glazing area, increasing potential heat gain and heat loss. Thermal performance is managed through insulated glazing units and continuous air barrier detailing.
Timber accents within white interior surfaces emphasize structural lines while remaining integrated with load-bearing members.
Lower Level Structural Integration
The full lower level adds two bedrooms, a central billiards lounge, and a bar area. Load stacking from upper-level beams into lower-level supports must remain vertically aligned.
Structural performance considerations include:
-
Concentrated load transfer through central bearing lines
-
Floor vibration control in recreational areas
-
Moisture management at below-grade walls
Below-grade assemblies require:
-
Perimeter drainage systems
-
Waterproof membrane application
-
Capillary break layers
-
Insulation to prevent condensation
The wood feature wall extending down the stairway must not interfere with shear wall function. Structural sheathing behind finish layers ensures lateral stability.
Durability and Structural Performance Summary
The Laurensons Lake residence integrates modern low-slope architecture with engineered heavy timber framing under high-exposure waterfront conditions.
Performance-driven attributes include:
-
Snow load management on low-slope roof planes
-
Continuous load paths through scissor-braced canopy system
-
Moisture-resistant envelope detailing
-
Deck assemblies designed for live load and uplift resistance
-
Vertical load stacking across multi-level structure
Creep deformation, thermal expansion, and moisture cycling are accounted for in timber sizing and connection detailing.
The result is a contemporary lake home where structural mechanics, environmental physics, and architectural expression operate as a unified system optimized for durability and long-term performance.