Case Studies

Bill Fisch Forest Centre
York Region, Ontario
- First Ontario building to be fully certified under the Living Building Challenge — the world’s most rigorous standard for building performance.
- Novel roof design: glulam roof beams located above CLT panels for a clean interior look.
- Net-positive energy, net-zero water use, FSC certified Nordic CLT and GLT, zero Red List.
Canadian Wood Council, discover more at cwc.ca

Candlewood Suites
Huntsville, Alabama
- Four-storey, 92-unit hotel built using CLT panels for the US Army’s PAL program.
- A crew of 11 workers, 8 with no carpentry experience, achieved a 44% reduction in work hours and delivered the hotel 37% faster than a typical PAL project.
- The tight tolerances and energy-conserving nature of CLT panels reduced HVAC requirements while lowering energy consumption by 31% over comparable PAL hotels.
- Field Sound Transmission Class (FSTC) ratings outperformed theoretical analysis with a 63 rating for walls and 74 at the CLT floors.
Wood Products Council, more at woodworks.org

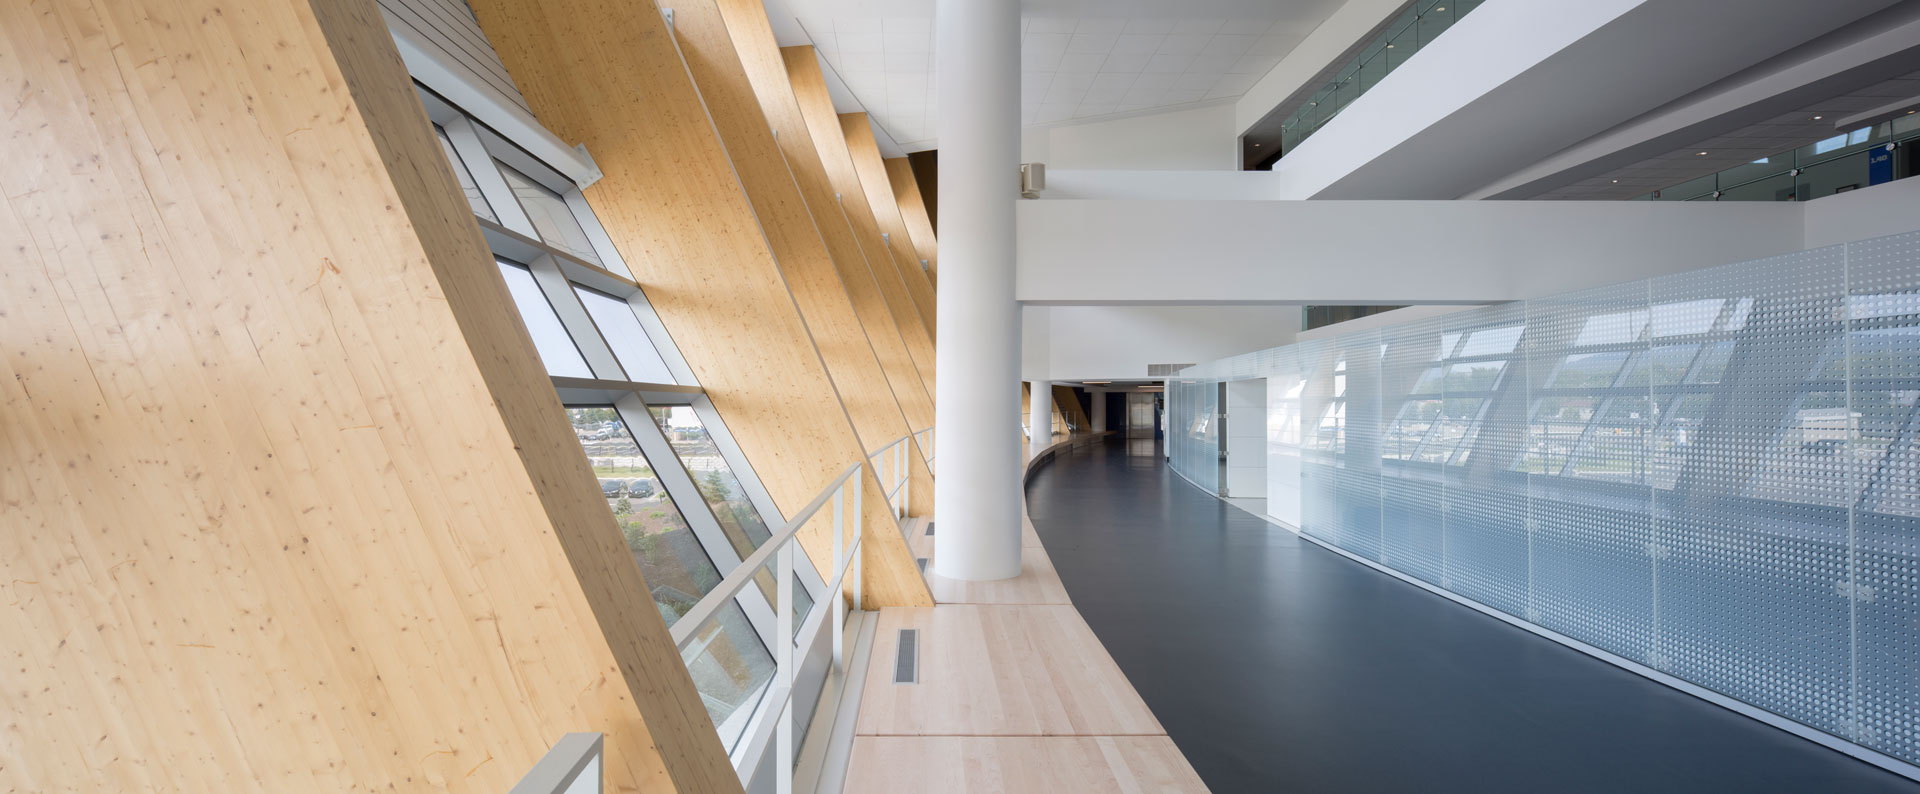

John W. Olver Design Building
UMass Amherst, Massachusetts
- 8,100 m² building for Architecture, Landscape and Planning faculties at UMass.
- Floors use HBV shear connectors integrated into 5-ply CLT panels to attach a 100 mm concrete slab.
- A trapezoidal truss system with wood elements in compression and steel tension rods creates visual drama in the central atrium.
Nordic Structures, explore at nordic.ca

Platte Fifteen
Denver, Colorado
- Utilized a 30’×30’ grid with 3-ply CLT floor panels and a 3” concrete top, supported on a double-beam and purlin GLT system fully exposed to the interior and visible from the street.
- Cost and market analysis considered over 10 different grid configurations.
- From the foundation up, mass timber reduced construction timelines by 20%.
- The exposed timber aesthetic is highly desired by tenants and removes time and cost of many finishes typical for steel and concrete buildings.
Wood Products Council, more at woodworks.org

Arbora
Montreal, Quebec
Arbora is located in Griffintown and is the largest complex in the world built from mass timber. The project spans 597,560 square feet and consists of 133 condominiums, 30 townhouses and 272 rental units across three 8-storey buildings, and is LEED Platinum certified.

Origine
Quebec City, Quebec
Origine, the tallest wooden building in eastern North America, was constructed within four months from December 2016 to April 2017.