


The Farmers Market pavilion draws inspiration from the traditional form of an aisle barn, a historic agricultural structure known for its spacious central corridor and flanking side aisles. This design approach creates a practical and welcoming marketplace environment while celebrating the architectural heritage associated with rural timber construction.
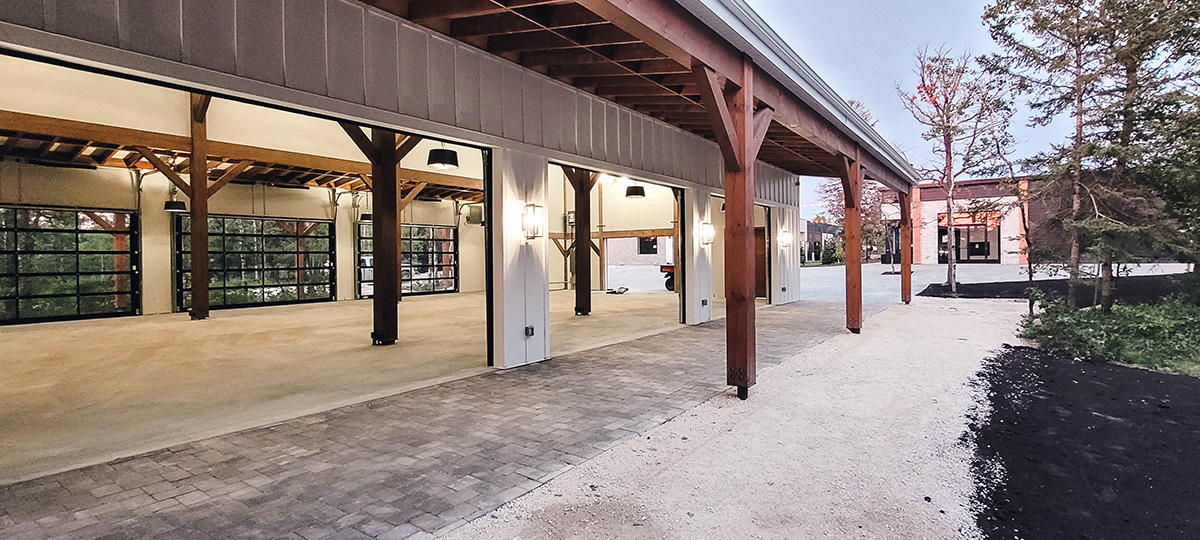
At the heart of the structure is a 28 foot by 100 foot central hall, which functions as the main circulation and vendor area for the market. This wide interior aisle allows visitors to move comfortably through the space while exploring vendor stalls and displays. The generous width of the hall ensures that the market can accommodate steady foot traffic without feeling crowded, even during busy market days.


On either side of the central hall are 22 foot by 80 foot lean to canopies, which extend the covered market space and provide additional areas for vendors and visitors. These side canopies offer protection from sun and weather while maintaining the open and accessible atmosphere typical of outdoor markets. The layered roof structure also creates a visually balanced architectural profile that reflects the familiar silhouette of traditional agricultural barns.

One of the most striking features of the pavilion is the scale of its vertical structure. The building’s 24 foot high gable walls create an impressive sense of openness while allowing natural light and airflow to move through the marketplace. Designing walls of this height requires careful structural planning, particularly in environments where strong winds and seasonal weather can place significant forces on the building.

To achieve the necessary structural stability, the pavilion relies on large timber members and carefully engineered joinery. Heavy timber framing is particularly effective at resisting high wind loads and lateral racking forces, which are critical considerations for tall open sided structures such as markets and pavilions. The strength of the timber frame ensures that the building remains stable and durable even under challenging environmental conditions.

Beyond its structural performance, the use of exposed timber brings important psychological and aesthetic benefits to the space. Research has shown that large timber structures and natural wood finishes can promote feelings of comfort, wellness, and safety among occupants. The warmth and natural texture of wood create an environment that feels welcoming and human centered, which is particularly valuable in public gathering spaces.
For a farmers market, this atmosphere enhances the overall experience for both vendors and visitors. Local producers benefit from displaying their goods in a setting that feels authentic and connected to agricultural traditions. At the same time, customers enjoy browsing through the market in a space that feels open, natural, and inviting.
The Farmers Market pavilion demonstrates how timber frame architecture can successfully combine structural performance with community focused design. By drawing inspiration from historic barn structures and incorporating modern engineering techniques, the building provides a durable and visually distinctive environment for local commerce and community interaction.
Through the use of large timber members, traditional joinery, and natural wood finishes, the pavilion creates a marketplace that is not only functional but also uplifting. Vendors, visitors, and the broader community all benefit from a space that celebrates both local agriculture and the timeless character of timber construction.