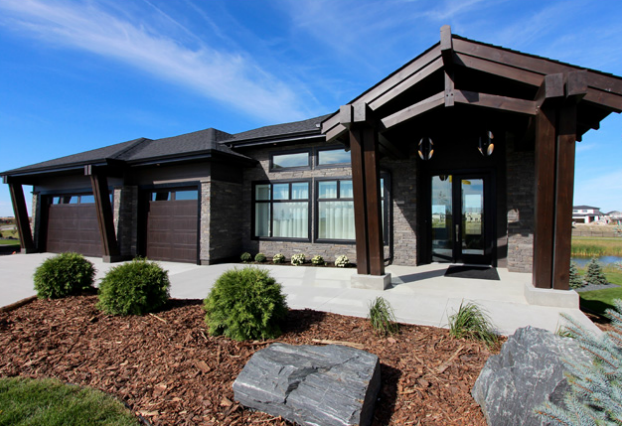
The Rose Lake timber frame entry is a bold architectural feature designed to make a strong visual statement while remaining structurally refined. Positioned at the front of the home, the entry structure introduces dynamic geometry and carefully crafted timber details that enhance the overall character of the building.
One of the most distinctive aspects of the design is the use of paired 8 × 12 inch timber posts that lean forward at a precise 10 degree angle. This forward tilt immediately creates a sense of movement and visual energy within the structure. Rather than relying on vertical posts typical of most entry frames, the angled supports give the entry a dramatic and contemporary profile that draws attention to the front of the home.
The angled geometry of the posts is not limited to the entry itself. The same design language is repeated in timber detailing at the garage, helping unify the architectural elements across the property. By echoing the angled timber motif in multiple locations, the design achieves a cohesive and balanced appearance that ties the entry structure to the broader architectural composition of the house.
Above the angled posts sits a king post truss, forming the primary structural element that supports the roof of the entry. At first glance, the geometry of the truss appears almost impossible. The unusual arrangement creates the impression that the structure is defying gravity while maintaining elegant proportions.
This effect is made possible through the careful integration of steel reinforcement plates hidden discreetly within the timber joints at the ridge peak and the king post connection. These concealed steel elements provide the additional structural strength required to stabilize the truss while preserving the clean appearance of traditional timber framing. By hiding the structural reinforcement inside the timber members, the design maintains the visual purity of exposed wood while achieving a structural configuration that would otherwise be difficult to construct.
Another important element of the project is the custom finish applied to the timber frame. A dark custom stain was specially formulated so that the colour of the exposed timber would complement the surrounding architectural finishes, including the garage doors and window trim. Achieving the correct colour balance between timber elements and other exterior materials is often essential in high end residential projects where visual harmony across the façade is carefully considered.
Custom stain matching allows the timber frame to integrate seamlessly with the overall colour palette of the home. This approach ensures that the entry structure feels intentionally connected to the rest of the building rather than appearing as a separate architectural addition. The ability to produce precisely matched custom timber finishes is one of the specialties associated with Cornerstone’s timber frame work.
The Rose Lake entry demonstrates how innovative timber engineering and thoughtful architectural detailing can transform a simple entry canopy into a distinctive design feature. By combining angled structural posts, concealed steel reinforcement, and carefully coordinated finishes, the project creates an entrance that feels both dramatic and refined.
Through the use of bold geometry and precise craftsmanship, the Rose Lake timber frame entry delivers a memorable architectural statement while maintaining the structural integrity and durability expected from modern timber frame construction.


