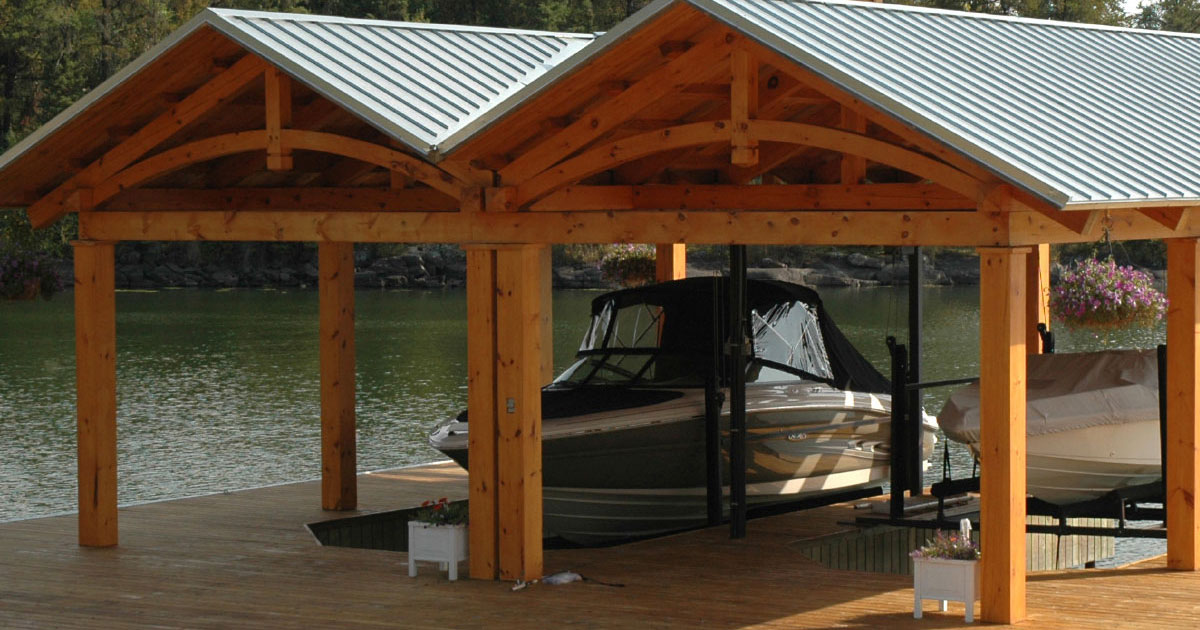
The Poplar Bay boat port stands out along the shoreline with a striking architectural form that has become a recognizable landmark for local boaters. Its double pitched roof design creates a strong visual profile that is easily identifiable from the water while also providing practical structural and weather protection benefits. This project demonstrates how thoughtful timber design can elevate a functional waterfront structure into a distinctive element of the surrounding landscape.
At the core of the design is the carefully engineered roof structure. The double pitched configuration allows the building to manage precipitation effectively while maintaining a dramatic silhouette. Large valley saddles are integrated into the roof assembly, guiding water safely away from the structure and ensuring reliable drainage during heavy rainfall and seasonal snow melt. Proper moisture management is essential in waterfront construction, where exposure to wind driven rain and humidity can quickly affect poorly designed roof systems.
The roofline is further enhanced by a functional cupola positioned at the peak, which serves both architectural and practical purposes. While the cupola adds vertical emphasis to the structure, it also provides passive ventilation for the space below. Warm air rising beneath the roof can escape through the vented cupola, helping regulate temperatures inside the boat port and reducing moisture accumulation in humid lakeside environments.
One of the most distinctive visual features of the Poplar Bay structure is the use of double curving timber elements within the frame. These curved members soften the geometry of the roof structure and introduce a sense of lightness to the overall design. Instead of appearing heavy or overly rigid, the curved timbers create graceful lines that give the structure a refined architectural character. The combination of traditional timber craftsmanship with modern waterfront design results in a building that feels both elegant and structurally confident.
The structural system also incorporates a hybrid approach to materials. Steel posts and tie beams form part of the primary support system, providing additional strength and durability where required. To maintain the warm appearance of a timber structure, these steel components are wrapped with “trimber” cladding, a finishing method that visually integrates the steel elements into the surrounding timber frame. This approach allows the project to benefit from the structural advantages of steel while preserving the natural look associated with timber construction.
The roof itself is framed using solid sawn timbers, which deliver the structural strength required for long spans while showcasing the natural grain and texture of the wood. Exposed timber members contribute to the visual identity of the structure and reinforce the craftsmanship that defines high quality timber frame construction.
Together, these elements create a waterfront structure that is both visually memorable and structurally reliable. The Poplar Bay boat port balances expressive architectural detailing with practical engineering solutions designed for lakeside conditions. Effective drainage, passive ventilation, durable materials, and carefully shaped timber members all contribute to the longevity and performance of the building.
Projects such as Poplar Bay illustrate how modern timber frame boat ports can serve not only as protective shelters for watercraft but also as architectural highlights along the shoreline. By combining distinctive roof geometry, curved timber craftsmanship, and hybrid structural materials, the design delivers a boat port that is both technically refined and visually iconic within its waterfront setting.


