
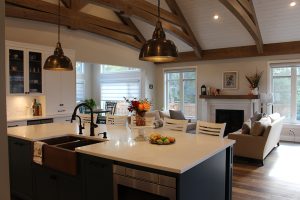
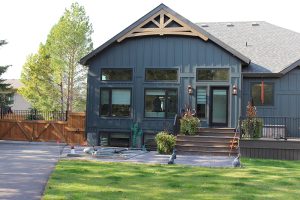
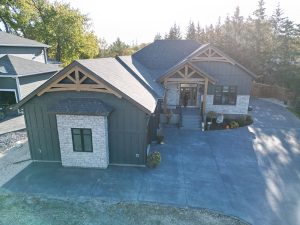
The Stonewall Project is a four-bedroom, three-and-a-half-bath primary residence engineered as a hybrid timber framing system. The design combines conventionally framed wall assemblies with a series of exposed king post timber trusses forming the primary roof support structure.
This hybrid configuration is not a compromise. It is a structural strategy that allocates heavy timber where span efficiency and visual structure are required, while utilizing conventional framing for vertical wall assemblies where repetitive geometry improves cost efficiency and mechanical integration.
The result is a system with defined load paths, controlled deflection behavior, and architectural clarity.
King Post Truss Series: Structural Mechanics and Span Efficiency


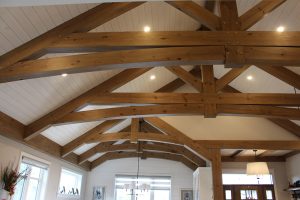
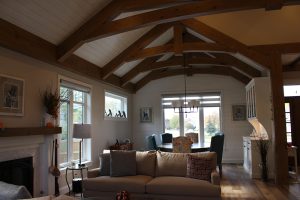
The roof structure features multiple king post trusses aligned across the main living areas. King post trusses are among the most structurally efficient timber configurations for moderate spans.
The structural mechanics operate as follows:
-
Rafters carry compressive roof load toward the supports
-
The central king post carries tensile force
-
The lower tie beam resists horizontal thrust
-
Diagonal braces stabilize geometry
The tie beams in this project are gently curved. While visually softer than straight tie beams, curved geometry must be engineered to resist combined bending and axial tension.
Member sizing accounts for:
-
Regional snow load
-
Dead load from roof deck and ceiling assemblies
-
Long-term creep deformation
-
Wind uplift forces
Connection detailing between rafters, king posts and tie beams is critical. Mortise and tenon joints or concealed steel plates are sized based on calculated shear forces and axial reactions.
Because the trusses are series-mounted, load distribution remains uniform across the roof diaphragm.
Hybrid Timber Framing: Conventional Walls Supporting Trusses
In this hybrid approach, conventionally framed wall systems provide vertical support for the timber trusses. This requires precise alignment between stud walls and timber bearing points.
Structural considerations include:
-
Concentrated load transfer from truss bearings into framed walls
-
Reinforced top plates at bearing zones
-
Continuous vertical load stacking into foundation
Stud walls supporting timber trusses must resist axial compression without excessive buckling. Bearing points are often reinforced with additional framing members or engineered posts concealed within wall cavities.
This configuration preserves structural integrity while reducing the volume of heavy timber required.
Roof Diaphragm and Lateral Stability
The roof assembly functions as a diaphragm tying the truss series together. Sheathing panels distribute lateral wind loads across the structural frame.
Lateral stability is achieved through:
-
Shear wall integration in conventional framing
-
Roof diaphragm action
-
Proper anchorage to foundation
Wind uplift forces are resolved through hold-down anchors connecting framed walls to foundation systems.
Freeze-thaw cycling and seasonal humidity variation are considered in connection detailing to prevent joint loosening.
Interior Material Interaction and Ceiling Assembly


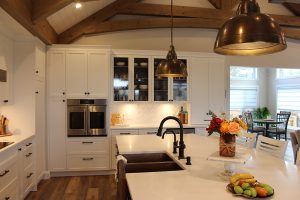
Contrasting white tongue and groove ceiling boards are installed beneath the roof framing. These boards serve as both finish and secondary diaphragm component.
Structural and environmental implications include:
-
Added dead load contribution
-
Dimensional movement under humidity change
-
Enhanced light reflectance within vaulted volumes
White T&G boards visually reduce perceived mass of heavy timber while maintaining structural exposure. Proper fastening pattern ensures diaphragm integrity and prevents board separation during seasonal expansion and contraction.
Moisture content control during installation minimizes shrinkage gaps and long-term deformation.
Long-Term Performance and Creep Considerations
Heavy timber members experience predictable creep under sustained load. In a primary residence intended for year-round occupancy, serviceability limits must account for:
-
Continuous roof snow load
-
Dead load from ceiling and insulation
-
Long-term compression in truss members
Deflection limits are incorporated into truss design calculations to prevent ceiling cracking or alignment distortion over time.
Moisture control within the building envelope is essential. Ventilated roof cavities and air barrier continuity reduce condensation risk and protect structural members from moisture accumulation.
Structural Summary
The Stonewall Project demonstrates disciplined hybrid timber engineering applied to a full-time residence.
Key structural characteristics include:
-
Series of king post trusses providing efficient span coverage
-
Curved tie beams engineered for axial tension and bending
-
Conventionally framed walls reinforced for concentrated load transfer
-
Roof diaphragm providing lateral stability
-
Controlled creep performance under sustained loading
This is hybrid timber framing executed with structural intent. Heavy timber performs where span and spatial clarity demand it. Conventional framing supports load transfer economically and efficiently.
The result is a residence where structural mechanics, material contrast, and long-term durability operate within a coherent engineering framework.