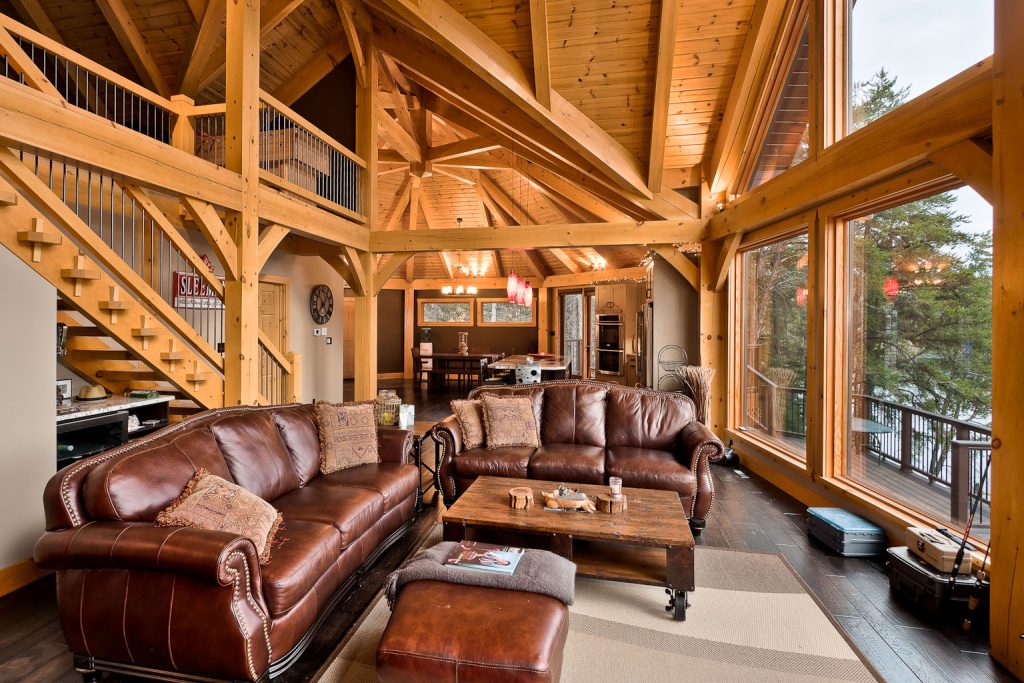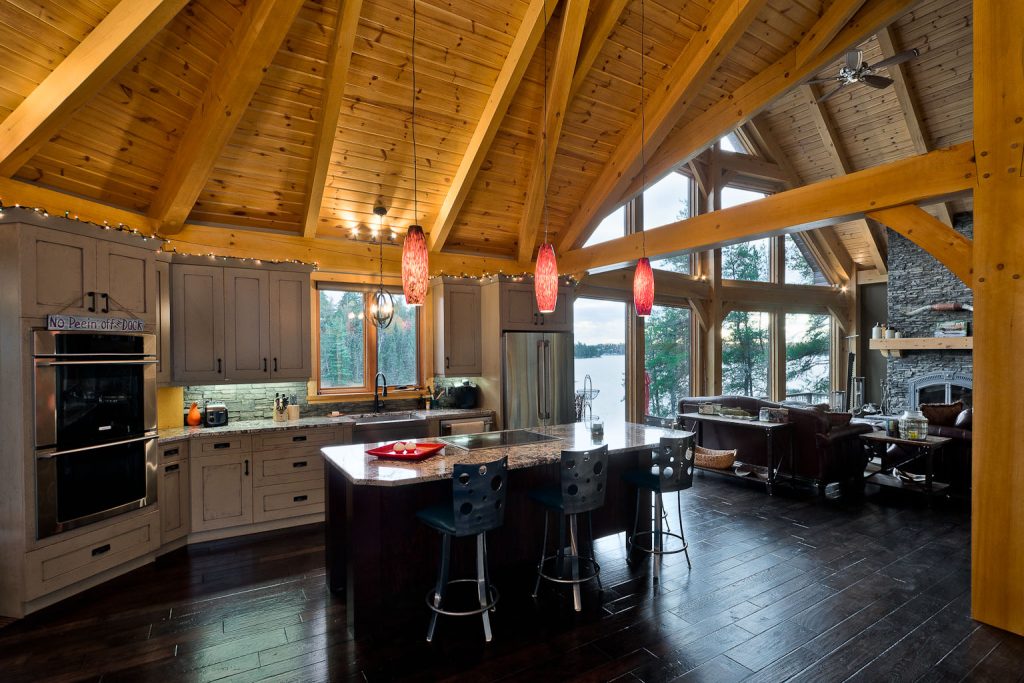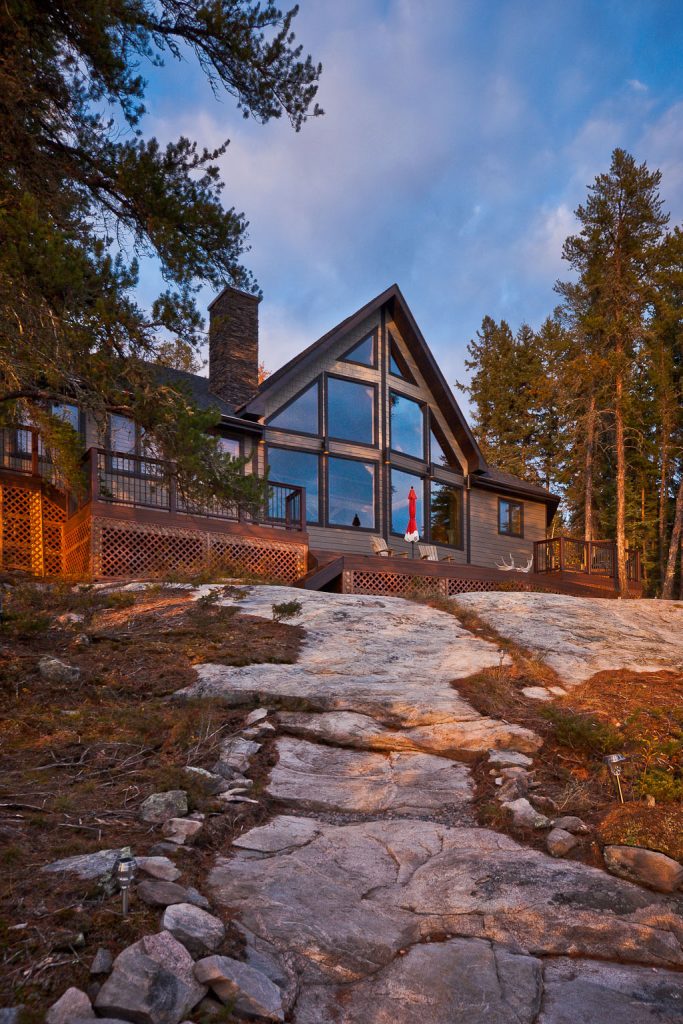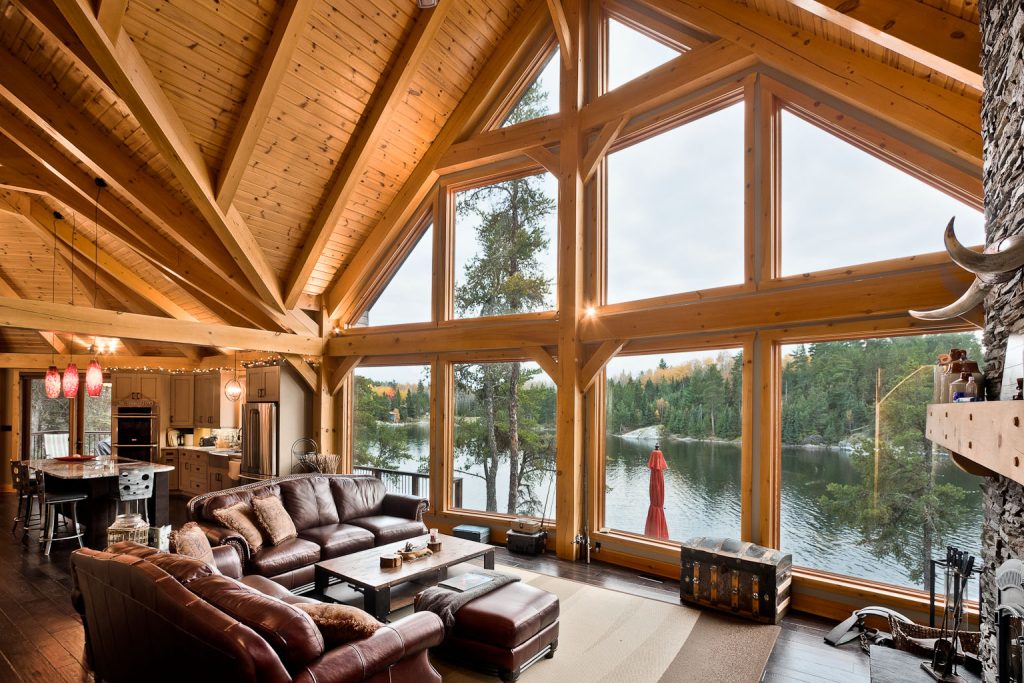

The Whiteshell Bay residence is a five-bedroom, three-and-a-half-bath lake home engineered as a heavy timber structural system. While the architectural language emphasizes openness and visual rhythm, the defining characteristic of this project is structural clarity.
This is not decorative timber layered onto conventional framing. The exposed structure forms the primary load-bearing system. Vertical and lateral forces are resolved through defined load paths extending from roof diaphragm to foundation anchorage.
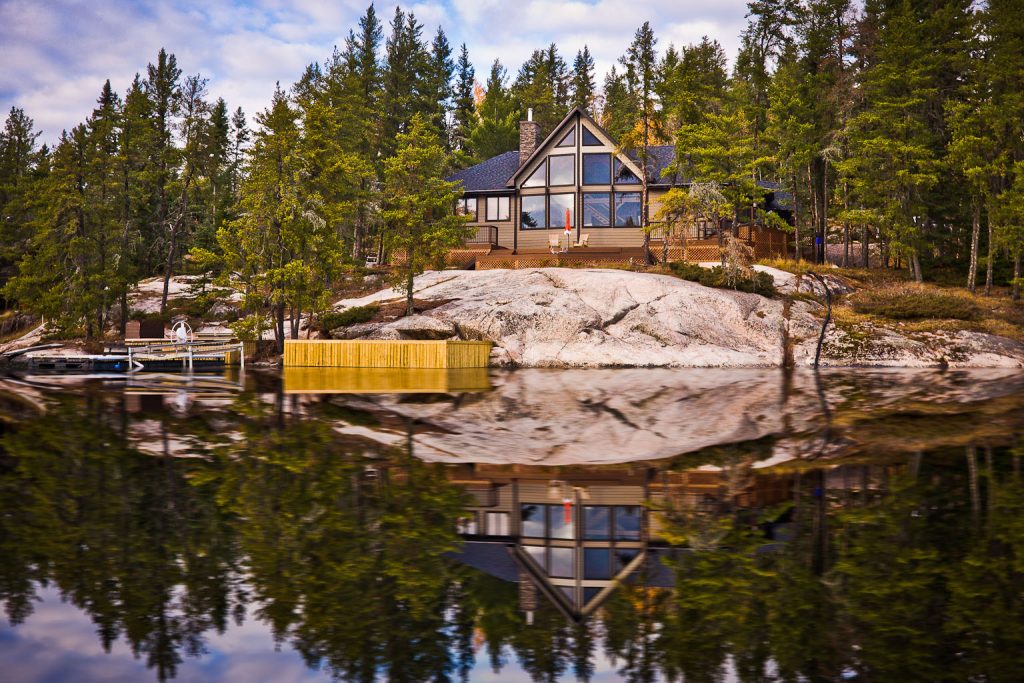
Located in a lakefront region subject to snow load, wind uplift and seasonal freeze-thaw cycling, the residence required disciplined engineering rather than expressive form alone.
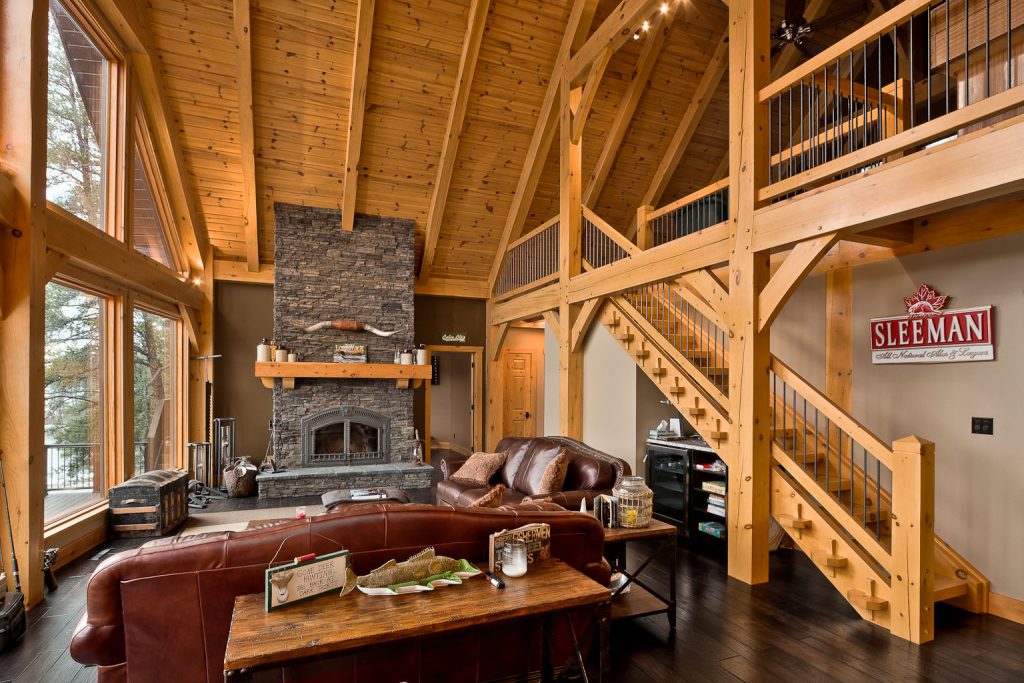

Great Room Engineering: 24 ft Vault and 20 ft Clear Span
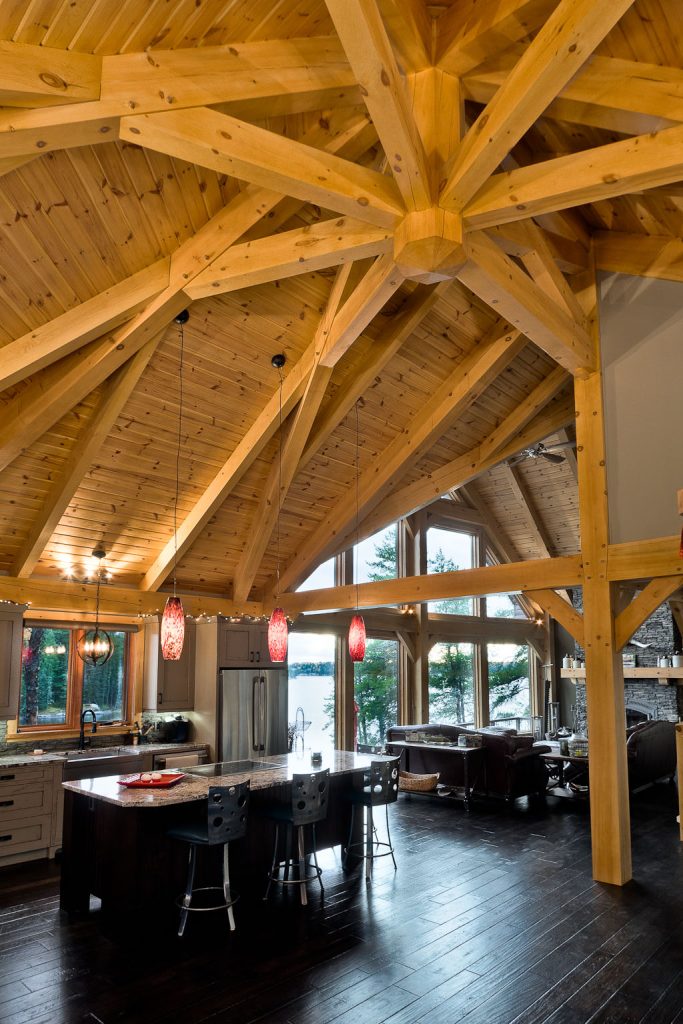
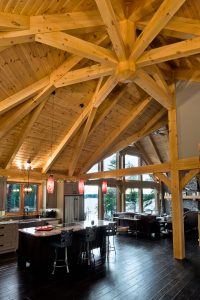
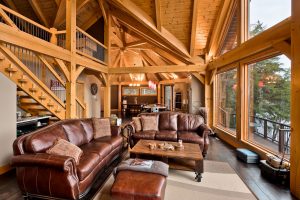
At the center of the home is a 24 ft high vaulted great room spanning 20 ft in width. Large vertical volumes increase structural demand in several ways:
-
Increased unbraced column length
-
Amplified lateral wind pressure on wall assemblies
-
Greater uplift force at roof plane
Five king post trusses span the 20 ft width of the great room. The king post configuration resolves roof loads through axial compression in rafters and tensile force in the central vertical member. Horizontal thrust is managed through tie beams and connection geometry.
These trusses bear on a large parallel chord timber truss running from the upper balcony to the lakeside wall. The parallel chord truss distributes concentrated reactions across a broader structural line, reducing bending stress and controlling deflection.
Long-term creep deformation under sustained snow load was evaluated during design. Member sizing incorporates creep factors appropriate for heavy timber in conditioned interior exposure.
The result is a clear-span interior volume without reliance on concealed steel moment frames.
Spatial Compression and Diaphragm Control
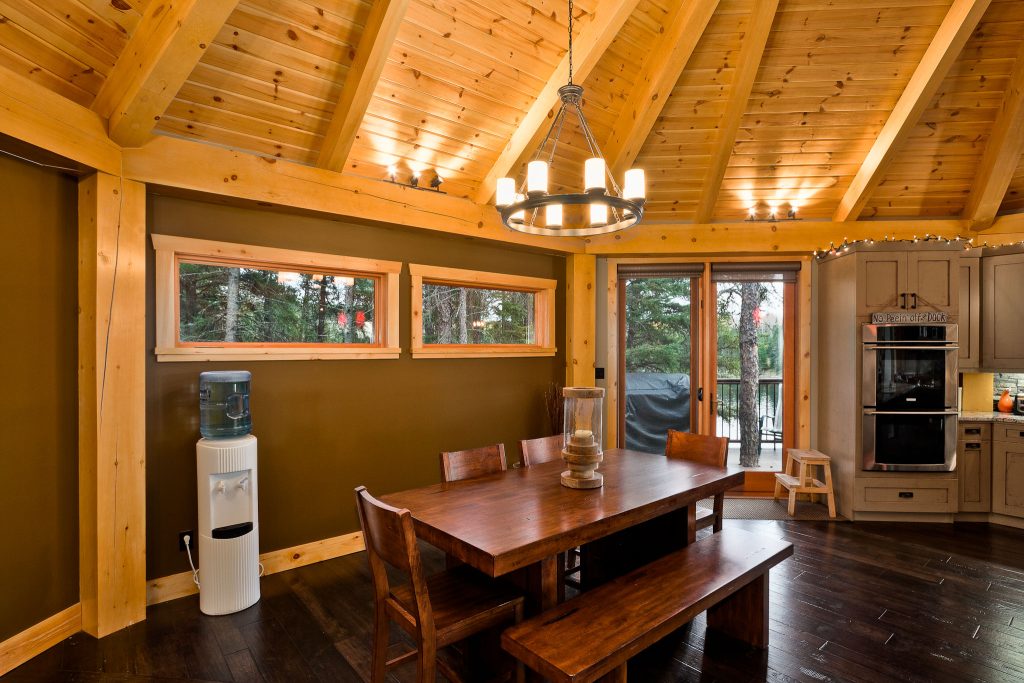
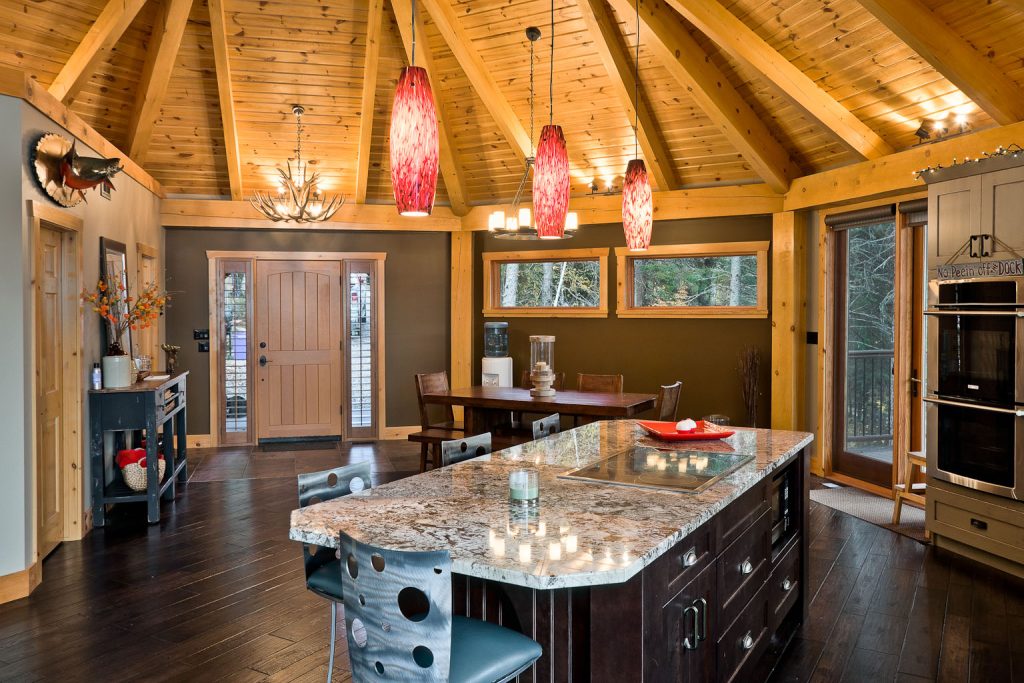
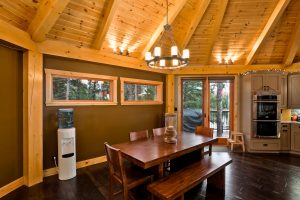
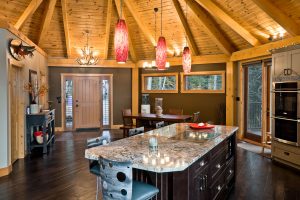
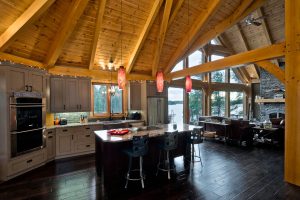
Adjacent dining and kitchen areas feature flat timber ceilings. These horizontal planes perform more than aesthetic contrast. They act as structural diaphragms that:
-
Provide lateral stability
-
Tie vertical posts together
-
Reduce sway in tall volumes
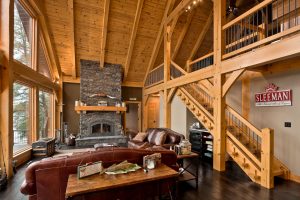
Clear sightlines into the great room and toward lakeside glazing are maintained without compromising structural continuity. Timber beams remain aligned with load-bearing axes to avoid eccentric stress.
This interplay of vertical expansion and horizontal compression is structurally intentional.
Balcony Hall and Multi-Level Load Transfer
An upper balcony hall overlooks the great room and contributes to lateral bracing at mid-height. Elevated circulation zones must resist live load and vibration while maintaining guardrail anchorage integrity.
Engineering integration includes:
-
Shear transfer at balcony-to-post interfaces
-
Deflection control in balcony beams
-
Continuous load stacking into foundation
The balcony also improves diaphragm stiffness by tying upper structural elements together.
Vaulted Family Den Above Garage
Above the two-car garage sits a vaulted family den. Garage openings introduce wide structural voids at ground level. To support upper-level occupancy, oversized glulam beams span above garage door openings.
Structural considerations include:
-
Concentrated reaction forces at sidewall posts
-
Fire separation compliance
-
Vibration control in upper floor assembly
Vaulted geometry in the den increases roof framing demand. Continuous vertical load alignment prevents torsional stress accumulation.
Exterior Structural Expression: Timber and Stone
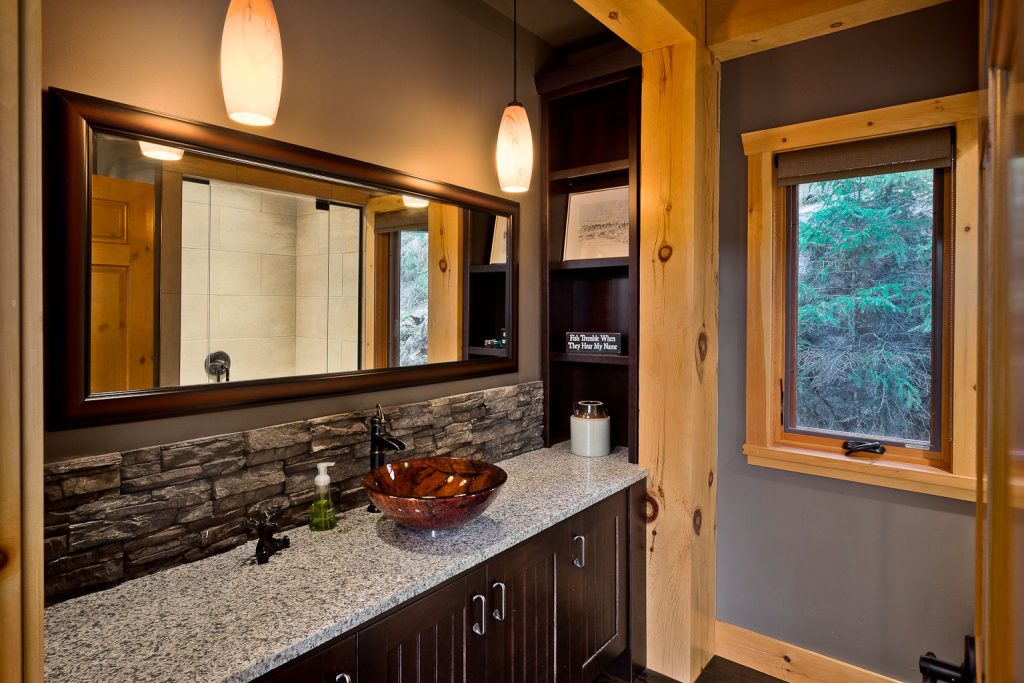
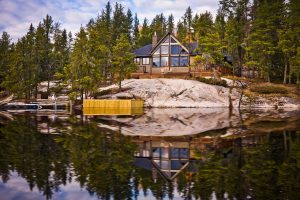
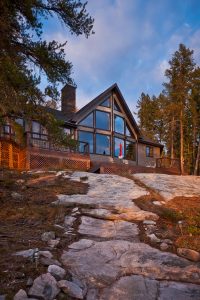
The exterior envelope combines stone cladding and exposed timber elements. Stone veneer adds dead load to wall assemblies and must be supported through:
-
Engineered anchorage systems
-
Drainage cavity integration
-
Freeze-thaw resistant detailing
Gable trusses and Nordic-styled outlook beams extend rooflines while resisting cantilever bending and wind uplift. These elements are sized to limit deflection under snow accumulation.
Window wall timbers integrate with glazing systems that must resist wind pressure and maintain airtightness. Rough openings are coordinated precisely to preserve envelope performance.
Double-Posted Entry and Lakeside Sunroom
The double-posted entry establishes axial symmetry while transferring roof loads into foundation supports. Posts are sized for axial compression and lateral shear resistance.
The two-season lakeside sunroom operates as a transitional envelope. It must manage:
-
Solar heat gain
-
Condensation risk at glazing
-
Snow load on extended roof
Ventilated roof cavities and proper flashing protect structural timber from moisture accumulation.
Environmental Load Resistance
Whiteshell Bay conditions impose:
-
Snow load with potential drift formation
-
Wind uplift over open water
-
Elevated humidity
-
Freeze-thaw cycling
Structural countermeasures include:
-
Continuous load paths from ridge to footing
-
Tension-rated hold-down anchors
-
Parallel chord truss distribution of concentrated loads
-
Ventilated roof assemblies to prevent ice dam formation
Foundation systems incorporate frost-protected detailing and capillary breaks to resist seasonal ground movement.
Mass Timber Performance and Longevity
Heavy timber offers predictable compressive strength and dimensional stability when moisture content is controlled. Compared to concealed structural steel, exposed timber:
-
Allows visual inspection of structural condition
-
Ages predictably
-
Stores carbon within structural mass
Energy-conscious design integrates:
-
Continuous insulation
-
Airtight detailing at beam penetrations
-
Reduced thermal bridging
Durability planning reduces maintenance burden and extends service life.
Structural Integrity as Architectural Identity
The Whiteshell Bay residence demonstrates how custom timber frame homes can achieve:
-
20 ft clear-span volumes
-
24 ft vaulted interior height
-
Integrated multi-level load stacking
-
Coordinated timber and stone envelope detailing
This is architecture defined by structure rather than surface treatment.
The engineering discipline behind the king post and parallel chord truss system ensures long-term performance in a cold-climate lake environment.
For homeowners and developers seeking custom timber frame homes, mass timber cottages or high-performance lake residences, this project illustrates how structural integrity, spatial clarity and environmental resilience can operate as one unified system.