January 27, 2026
Mass timber is a family of engineered wood structural systems used for floors, walls, roofs, beams, and columns in modern construction. Unlike light wood framing, mass timber uses large prefabricated components such as CLT panels and glulam members to carry significant structural loads while improving construction speed, coordination, and sustainability.
Mass timber is changing the way we think about buildings: how they are designed, how they are built, and what they are made of. Once considered niche or experimental, mass timber has moved firmly into mainstream commercial construction, where its structural performance, speed of erection, and environmental benefits are reshaping what is possible.
But what is mass timber, really? And why are architects, engineers, developers, and institutions across North America increasingly choosing it over conventional steel and concrete?
See how mass timber fits into the full building process in our Mass Timber Construction Guide.
Why This Matters
- Mass timber is an engineered wood structural system, not simply decorative exposed wood.
- Common mass timber products include CLT, glulam, DLT, and NLT.
- Mass timber construction relies on early design coordination, CNC fabrication, and prefabricated installation sequencing.
- Commercial mass timber projects can benefit from faster schedules, lighter structures, reduced site disruption, and lower embodied carbon.
- The best results come when mass timber is integrated early, before structural details and connections are locked in.
Mass Timber, Explained Simply
Mass timber refers to a family of engineered wood products that are strong enough and consistent enough to be used as the primary structural system of a building. Unlike traditional light wood framing, mass timber elements are large, solid, and highly engineered, capable of spanning long distances and supporting significant loads.
Common mass timber products include:
- Cross-Laminated Timber (CLT): thick panels made by layering lumber in alternating directions, creating strength and stiffness for floors, walls, and roof systems.
- Glue-Laminated Timber (Glulam): beams and columns formed by laminating dimensional lumber together for high structural capacity and long-span performance.
- Dowel-Laminated Timber (DLT) and Nail-Laminated Timber (NLT): panelized systems assembled using mechanical fasteners or hardwood dowels rather than adhesives.
What unites these systems is precision manufacturing, structural reliability, and performance that can compete with traditional materials in the right project type.
| Mass Timber Product | Typical Role | Common Use |
|---|---|---|
| CLT | Large-format panel system | Floors, walls, roof panels, diaphragms |
| Glulam | Linear structural member | Beams, columns, long-span frames |
| DLT / NLT | Panelized timber deck system | Floors, roof decks, exposed ceiling assemblies |
Why Mass Timber Is Different
Mass timber is not simply “building with wood.” It represents a shift from site-built construction toward manufactured construction.
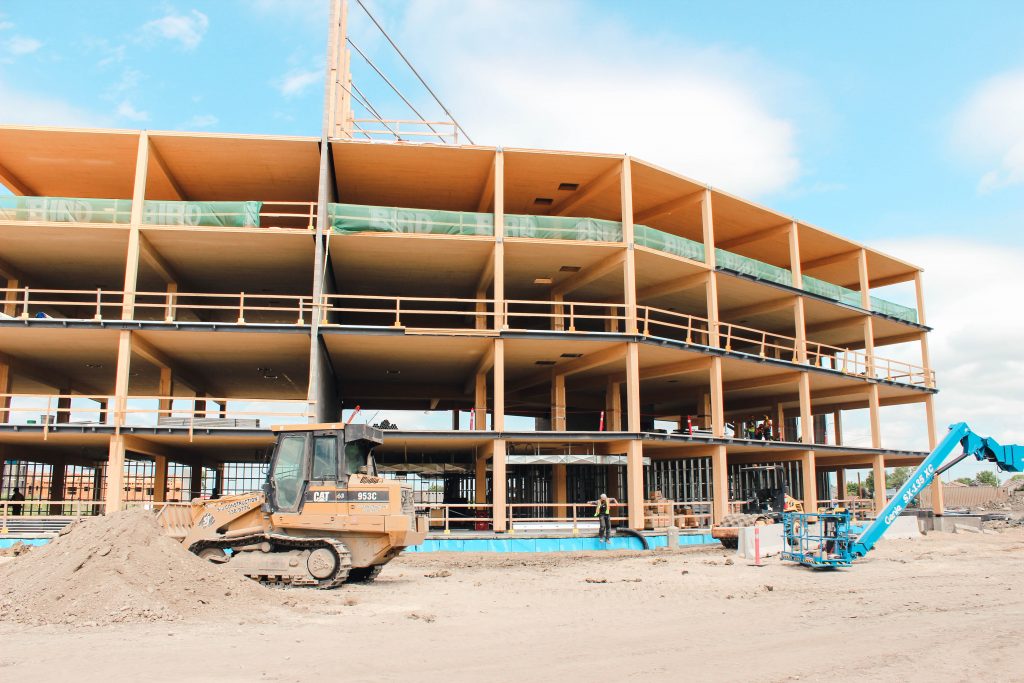
Mass timber buildings are typically designed in detailed 3D models and coordinated across architectural, structural, and mechanical disciplines. Structural elements are then fabricated off-site using CNC machinery to mill connection points, openings, and tolerances with millimetre-level accuracy. When components arrive on site, they are ready to install.
This changes how projects come together:
- Faster construction: floors and roof panels can be set rapidly once the site is ready.
- Smaller crews: assembly can require fewer workers than conventional concrete or steel sequencing.
- Cleaner sites: less cutting, less waste, less noise, and fewer uncontrolled field adjustments.
- Predictable schedules: more work happens in controlled shop conditions before the structure reaches the jobsite.
In short, mass timber brings manufacturing discipline to construction.
The Rise of Commercial Mass Timber
Commercial mass timber is gaining momentum because it solves practical development problems: schedule pressure, site constraints, sustainability targets, and demand for higher-quality interior environments.
Developers and building owners are turning to mass timber for:
- Office buildings
- Multi-family housing
- Schools and post-secondary campuses
- Civic buildings and community centers
- Airports, terminals, and transportation hubs
- Event venues and hospitality spaces
Commercial projects demand speed, certainty, and long-term value, all areas where properly planned mass timber can perform well.

Speed to Occupancy
Mass timber can shorten the path from structure to occupancy because major components are fabricated before they arrive on site. For commercial projects, that can mean earlier tenant occupancy, faster revenue generation, and reduced financing pressure.
The schedule advantage does not come from wood being “fast” by itself. It comes from early coordination, prefabrication, labelled components, and a clear installation sequence.
Structural Performance
Mass timber can perform well in fire, seismic, and gravity-load scenarios when it is properly engineered. Large timber elements char on the outside while retaining structural capacity inside, allowing them to meet code requirements through calculated member sizing and fire design.
At Cornerstone Timberframes, we have seen this shift accelerate across commercial, institutional, and infrastructure projects as more teams experience what mass timber enables when it is done well.
Design Flexibility
Mass timber allows long spans, exposed structure, and warm interior finishes that make buildings feel both modern and human. Structural elements often double as finished surfaces, reducing the need for additional interior materials.
Sustainability: More Than a Buzzword
Mass timber’s environmental advantages are real, but they depend on responsible sourcing, efficient design, and long-life building use. Wood is renewable and stores carbon absorbed during tree growth; when that wood is used in durable buildings, the carbon remains locked away for decades.
Beyond carbon storage, mass timber can offer:
- Lower embodied energy than many conventional structural systems.
- Reduced foundation demand because timber structures are often lighter than concrete.
- Minimal construction waste through precise prefabrication and CNC cutting.
- Efficient use of forest resources when paired with responsible forestry practices.
For developers and institutions with sustainability targets, mass timber provides a practical path toward lower-impact construction.
A Better Building Experience
Mass timber does more than carry loads. Exposed wood structure can improve how a building feels to occupants by adding warmth, texture, and visual comfort to commercial and institutional spaces.
Tenants of mass timber buildings often describe them as:
- Calmer
- Warmer
- More comfortable to occupy
- More inspiring to work or gather in
In commercial environments where employee well-being, learning outcomes, or community engagement matter, this occupant experience becomes part of the building’s long-term value.

Is Mass Timber Right for Every Project?
Mass timber works best when it leads the design, not when it is added at the end. Early collaboration between architects, engineers, fabricators, and installers allows the structure, connections, and detailing to work together instead of competing for space.
Mass timber is strongest as a strategic building system, not as a late-stage material substitution. When integrated from the start, it can become a clear advantage for schedule, constructability, sustainability, and architectural quality.
The Future Is Being Built Now
Mass timber is no longer an experiment. It is a proven, scalable building system aligned with the future of construction: faster, cleaner, smarter, and more human.
As commercial developers, architects, and institutions look for better ways to build, mass timber is increasingly becoming a serious answer. At Cornerstone Timberframes, we are proud to be part of that momentum and excited about what is ahead.