April 14, 2026
Mass timber prefabrication is the process of designing, engineering, and cutting structural wood components, glulam beams, CLT panels, and connection details, before they arrive on site. The fabrication happens in a controlled shop environment using CNC machinery. By the time material reaches the project, it is sequenced, labelled, and ready to install.
That process sounds simple. The execution is not.
Explore the full Mass Timber Construction Guide to understand how prefabrication fits into the broader process of designing, fabricating, and assembling modern mass timber buildings across North America.
Key Takeaways
- Mass timber prefabrication moves critical coordination from the job site into the shop and digital model.
- Glulam beams, columns, and CLT panels can be CNC-cut, labelled, checked, and sequenced before delivery.
- The main construction benefit is not only speed; it is schedule certainty, fit accuracy, and reduced site coordination risk.
- Prefabrication works best when the fabricator is involved before structural drawings and connection details are finalized.
What Is Mass Timber Prefabrication?
Mass timber prefabrication is the controlled off-site preparation of engineered timber components so the structure can be installed as an organized assembly system rather than built piece-by-piece in the field.
Mass timber prefabrication means the structure is built twice, once in the fabricator’s shop and once on site. The shop build is where dimensional accuracy, connection fit, and sequencing logic get locked in. The site build is where that preparation either pays off or falls apart.
In a proper prefab mass timber package, each component is:
- CNC-cut to exact dimensions based on engineering drawings
- Labelled and organized according to installation sequence
- Connection checked before leaving the yard
- Finished or primed to the specified standard
The material used in prefabricated mass timber systems typically includes glulam (glue-laminated timber) for beams and columns, and CLT (cross-laminated timber) for floor and wall panels. Both can be cut, drilled, and notched by CNC equipment to tolerances measured in millimetres.
At Cornerstone Timberframes, prefabricated mass timber packages are produced using Hundegger CNC equipment and engineered wood products sourced through Nordic Structures, including Nordic Lam+ glulam and Nordic X-Lam CLT panels.

How the Prefabrication Process Works
1. Design and Engineering Integration
Prefabrication only works when the fabricator is part of the design process early. Connection details, member sizing, and panel layouts need to be resolved in the model before a single cut is made. If those decisions are deferred to fabrication, the shop catches the problems, but at a cost in time and rework that shows up later.
This is why early fabricator involvement matters. It is not a sales pitch. It is a practical reality of how mass timber systems behave.

2. CNC Fabrication
Once drawings are finalized and shop drawings are approved, the CNC machine executes the cutting program. Hundegger equipment operates from digital files, converting engineering geometry into physical cuts, notches, tenons, bolt holes, and bearing surfaces, with consistent accuracy across every piece in the package.
CNC fabrication removes the tolerance stack-up that accumulates when cuts are made manually or in sequence. Every member is cut to the same file. That consistency is what makes prefab mass timber predictable on site.
3. Test Fitting and Connection Checks
Not every project warrants a full test assembly, but connection-critical details should be verified before the package ships. Checking that steel connections seat properly, that column-to-beam interfaces fit as designed, and that bearing conditions are correct, these are shop-floor tasks, not site-floor tasks.
Problems caught in the yard take minutes to resolve. The same problems discovered mid-install take days.
4. Labelling and Sequencing
A prefabricated package that arrives unorganized is not prefabricated. It is just pre-cut. The sequencing logic, what goes in first, what carries the load before the next level is set, how the crane picks are organized, must be embedded in how the package is staged and labelled.
Cornerstone’s packages are organized by install sequence. The label is not just a piece number. It is a placement instruction.

5. Site Installation
A well-prepared prefabricated mass timber package typically installs faster than a conventional structure of the same footprint. The speed comes from the preparation, not from any inherent property of the wood itself.

The Bergen Gardens project in Manitoba, the first six-storey CLT building in the province, installed by Cornerstone with Bird Construction as general contractor and Edison Properties as owner, is an example of what a properly coordinated mass timber package looks like in execution. The complexity of a six-storey CLT structure requires sequencing discipline that starts in the shop, not on the crane.
Why Prefabrication Changes the Project Outcome
Prefabrication changes project outcomes by reducing field uncertainty, compressing installation schedules, and moving high-risk coordination decisions into the design and shop-drawing phase.
Shorter Schedule
The most immediate benefit is schedule compression. While the foundation and early structure are underway, the mass timber package is being fabricated. There is no waiting for material after the package is needed. When the site is ready, the material is ready.
For commercial developers, a faster schedule means faster occupancy. Faster occupancy means faster return on the project’s capital.
Cleaner, Safer Site
A prefabricated package reduces the amount of cutting, drilling, and fitting that happens on-site. Fewer tools running. Less debris. Less exposed work at height. The site becomes an assembly environment rather than a fabrication environment.
Better Fit and Finish
Mass timber is a finish-grade structural material. It is often left exposed. That means the quality of every cut and every connection is visible at project completion.
In-shop fabrication, done under controlled conditions, with proper tooling and experienced craftspeople, produces a different result than field-cutting in variable weather with portable equipment. The precision of the cut and the quality of the finish are not afterthoughts in a proper prefab system. They are the product.
Reduced Coordination Risk
When a fabricator understands sequencing, connection detailing, and installation logic, they can flag coordination problems before the project reaches the site. Missed sleeves, conflicting trades, and under-designed connections, these are caught in drawing review when the fabricator is a technical collaborator, not just a supplier filling a purchase order.
What Prefabricated Mass Timber Is Not
Prefabricated mass timber is not a shortcut. It is a planning-heavy construction method that only performs well when engineering, fabrication, logistics, and installation are coordinated early.
Prefabrication does not mean mass timber is simple. The system requires:
- Accurate structural engineering
- Resolved connection details before fabrication starts
- A fabricator with both CNC capability and installation experience
- A GC and design team willing to coordinate early
Mass timber is not a material you specify late and source like commodity lumber. The prefabrication advantage only exists when the preparation exists. Projects that treat mass timber as a plug-and-play substitution for conventional framing encounter problems that are predictable and avoidable.
The fabrication precision, sequencing logic, and installation coordination that make a mass timber prefab system perform are the result of front-end work. That work starts months before the first beam is cut.
Glulam vs CLT in Prefabricated Systems
Glulam and CLT play different roles in prefabricated mass timber. Glulam is typically used for beams and columns, while CLT is used for floors, walls, and roof panels.
Both glulam and CLT are used in prefabricated mass timber packages, but they serve different structural functions.
| Component | Typical Prefabricated Role | Common CNC Work |
|---|---|---|
| Glulam | Beams, columns, long-span frames | Mortises, bolt holes, bearing cuts, connection pockets |
| CLT | Floors, walls, roof decks, panels | Openings, service penetrations, edge details, connection cuts |
Glulam (glue-laminated timber) is used for beams and columns. The linear members that carry the load from point to point. It is produced by bonding dimension lumber under pressure, resulting in a member that can span longer distances than solid sawn timber of equivalent dimension. Nordic Lam+ glulam, produced from black spruce, is well-suited for long-span roof beams, exposed beam-and-column frames, and hybrid structures pairing glulam with CLT panels or steel.
CLT (cross-laminated timber) is a panel product used for floors, walls, and roof decks. Layers of lumber are stacked perpendicular to each other and bonded under pressure, creating a two-way structural panel. Nordic X-Lam CLT panels can be CNC-cut for openings, connections, and service penetrations before arriving on site.
Most commercial mass timber projects use both. The beam-and-column system is glulam. The floor and wall system is CLT. The CNC fabrication process is the same: digital drawings translated into physical cuts by the machine, checked by the fabricator, sequenced for install.

Who Benefits Most From Prefabricated Mass Timber
Prefabricated mass timber benefits developers, architects, general contractors, and owners when schedule certainty, constructability, and exposed structural quality are important project drivers.
Commercial developers benefit from schedule certainty, reduced site complexity, and a building system that performs well long-term. Mass timber sequesters carbon for the life of the building and produces a working environment that occupants respond to differently than concrete and steel.
Architects benefit from a fabricator who can engage early on detailing, system comparisons, and connection design, before drawings are locked.
General contractors benefit from a package that arrives ready to install, organized by sequence, with connection problems already resolved.
Building owners benefit from a structure that is durable, dimensionally stable, and built from a material with a documented lifecycle advantage over conventional systems.
Cornerstone Timberframes and Prefabricated Mass Timber
Cornerstone Timberframes supports prefabricated mass timber projects through early coordination, CNC fabrication, sequenced packaging, and installation-focused planning from its Manitoba shop.
Cornerstone Timberframes has been designing and fabricating timber and mass timber structures since 1991. Based in Kleefeld, Manitoba, near Winnipeg, Cornerstone serves commercial, institutional, and residential projects across Western Canada and into the U.S. Midwest.
The company operates CNC fabrication equipment and works with Nordic Structures as a supplier of glulam and CLT products. Cornerstone’s approach to prefabrication is built around connection-level preparation, sequenced packages, and early involvement in the design and engineering process.
Projects include Bergen Gardens, a six-storey CLT memory care facility in Manitoba, completed with Bird Construction and Edison Properties. With other commercial and institutional projects across the Prairies.
If you are evaluating mass timber for an upcoming project, the time to involve a fabricator is before the structural drawings are finalized. (If you’re a little further along, still reach out.)
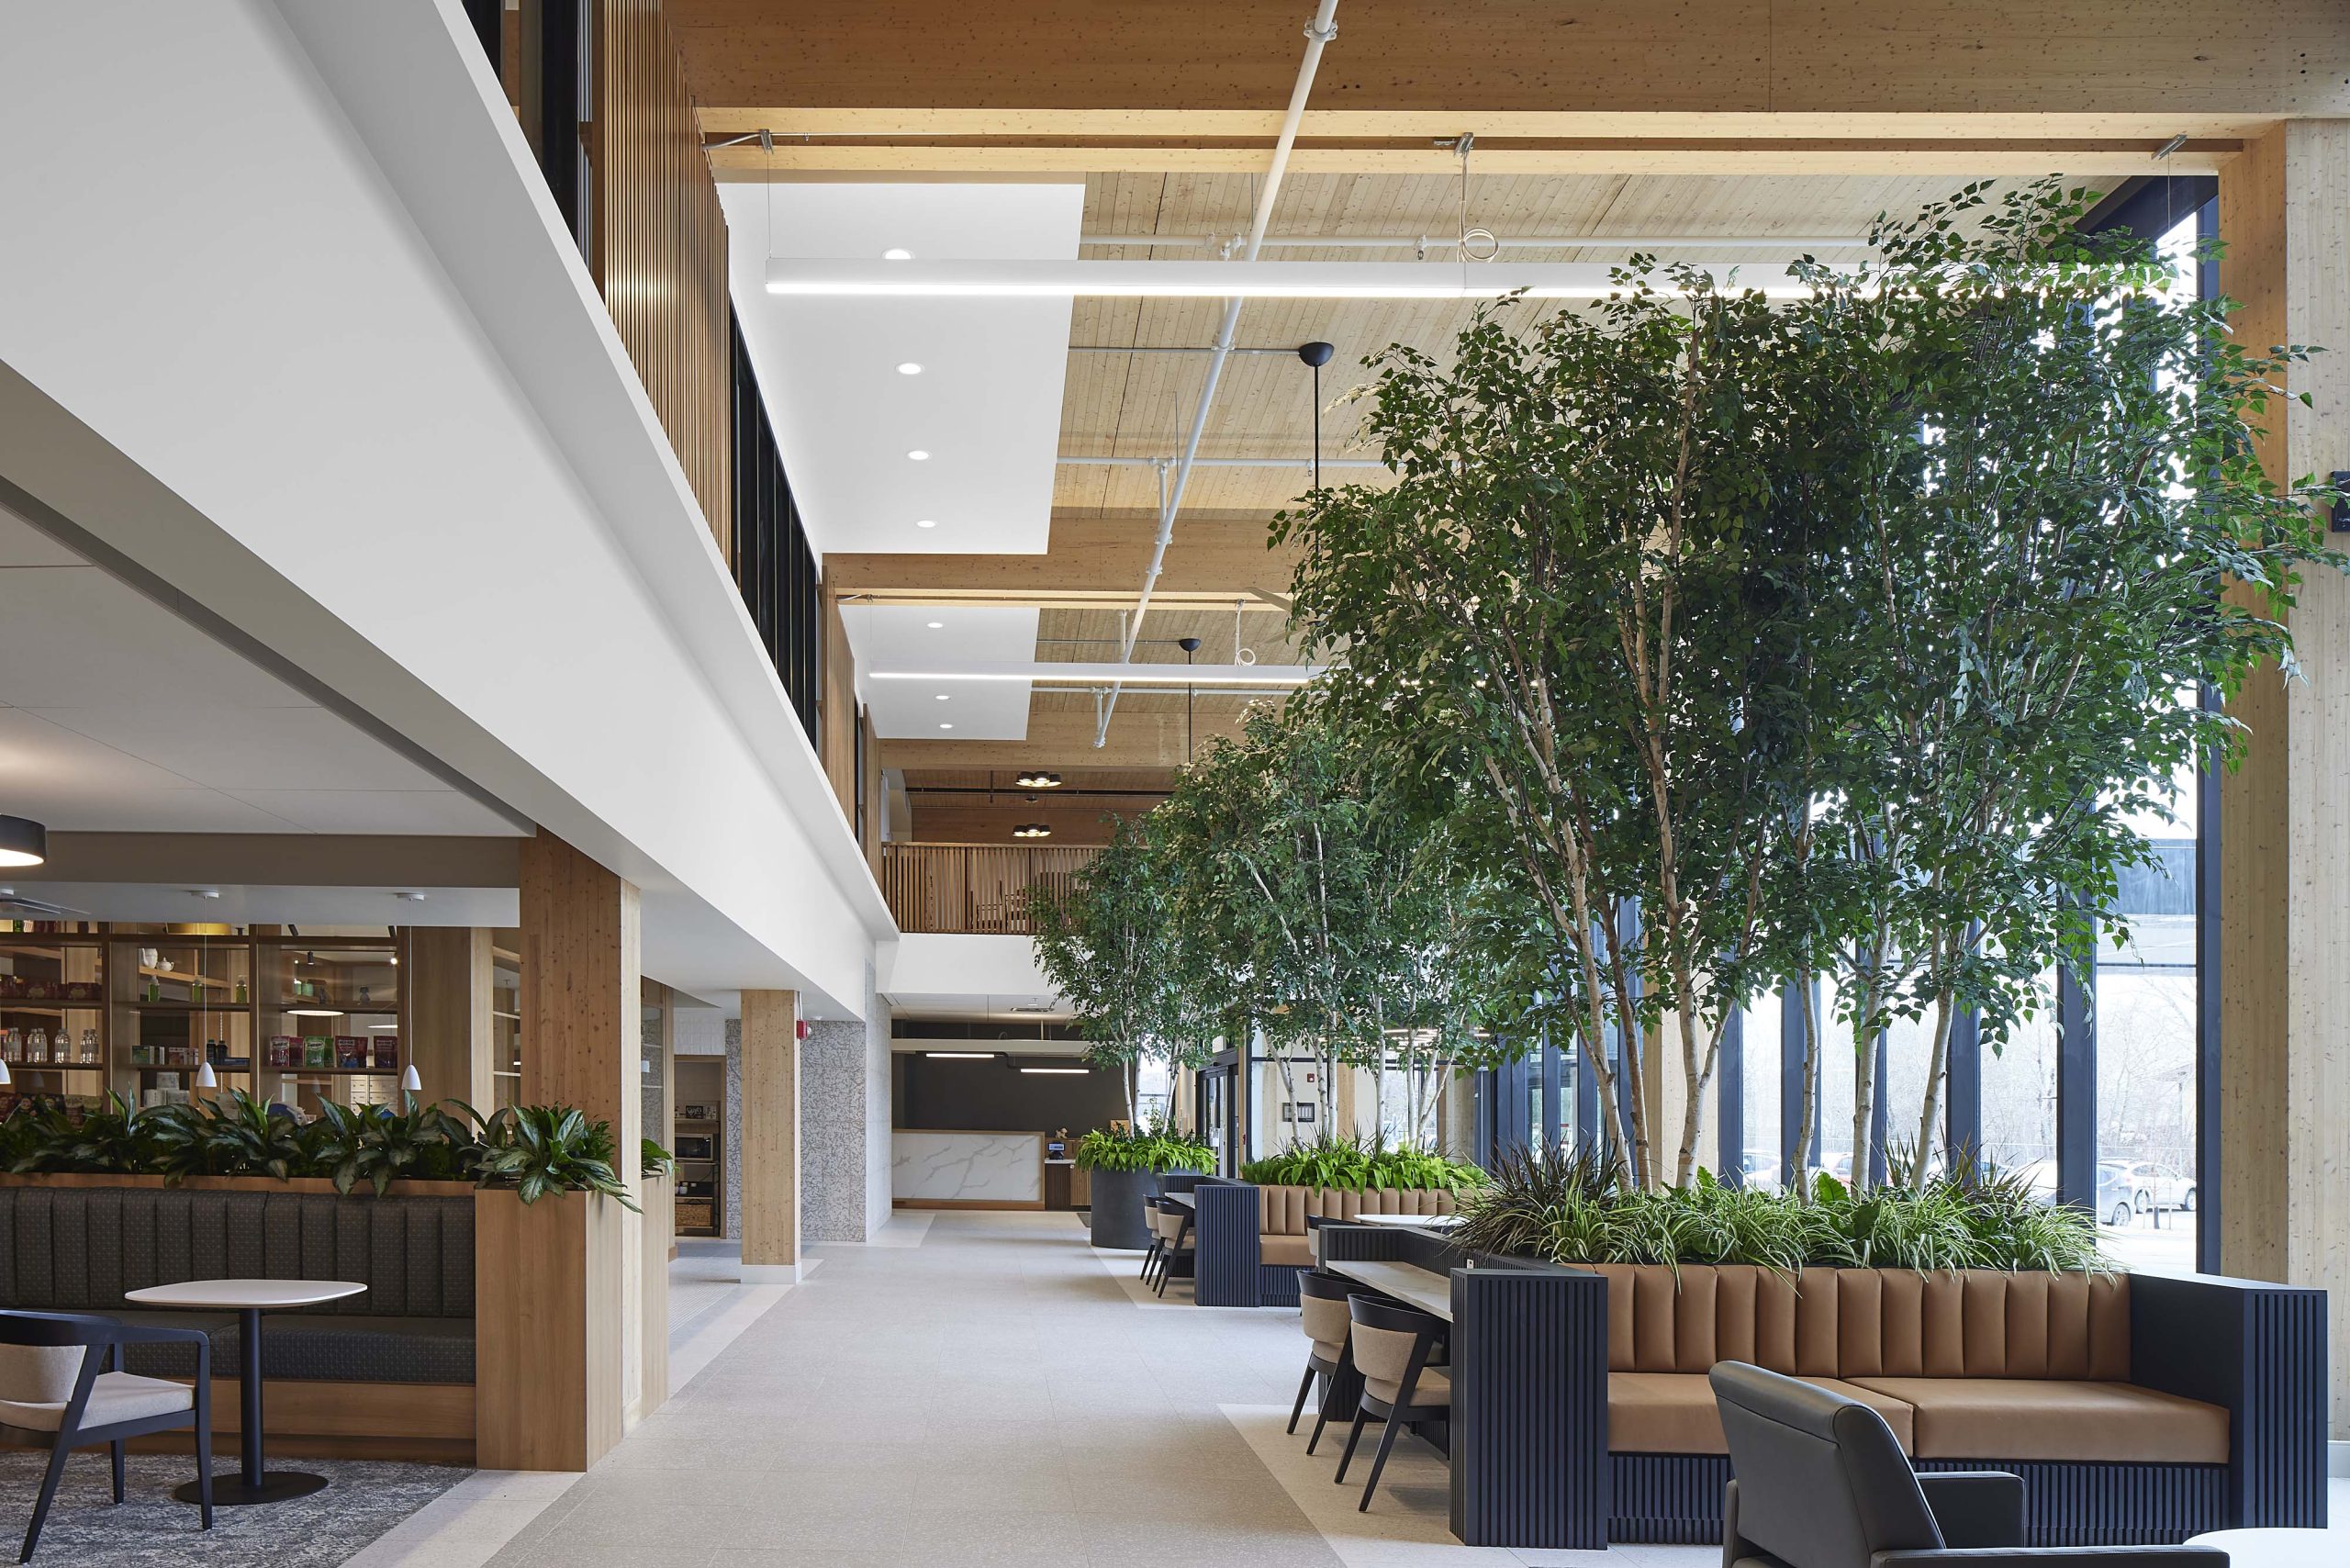
Cornerstone Timberframes designs and delivers timber and mass timber structures. Better buildings. Lower impact. Real-world execution.
For project inquiries or early-stage consultation, contact the team here at Cornerstone