May 27, 2025
Mass Timber Roof Deck Solutions for Timber Frame and Commercial Construction
Roof decks are structural components in timber frame and mass timber buildings. They carry gravity loads, transfer lateral forces through the roof plane, and often create the finished exposed ceiling surface. Choosing between 2×6 tongue-and-groove decking, laminated mass timber roof decking, and micro CLT depends on span, diaphragm requirements, architectural intent, and installation sequencing.
Explore the full
Mass Timber Construction Guide
to understand how roof decks fit into modern engineered timber systems across North America.
What You Need to Know
- Roof decking is not only a finish layer; it can act as a structural diaphragm in timber and mass timber buildings.
- 2×6 tongue-and-groove decking is a proven option for classic timber frames and exposed ceiling applications.
- Laminated mass timber roof decking supports longer spans and cleaner detailing in modern commercial and residential projects.
- Micro CLT can support panelized roof, wall, and ceiling applications where dimensional stability and fast installation matter.
- The best roof deck system should be selected early because span, fastening, load transfer, and installation sequence affect the whole structure.
In both traditional timber framing and modern mass timber systems, the roof deck is typically the first structural layer installed above rafters or roof beams. Its role extends far beyond creating a finished ceiling surface.
A roof deck carries gravity loads, transfers lateral loads, and helps stabilize the overall structural system. At Cornerstone Timberframes, we deliberately refer to these assemblies as decks because they function as a structural diaphragm—not merely as an architectural finish.
Quick summary: For most timber frames, 2×6 tongue & groove decking is a proven, efficient solution. For longer spans and cleaner detailing in contemporary builds, laminated mass timber roof decking can reduce structural depth and extend span capability. Emerging products like micro CLT add flexibility for ceiling and deck applications where tight tolerances and fast installation are priorities.
| System | Typical span | Best fit |
|---|---|---|
| 2×6 T&G decking | Up to ~5 ft between rafters (typical) | Timber frames, exposed ceilings, efficient installation |
| Double T&G decking | ~6–8 ft (project dependent) | Special spans, thicker assemblies, longer lead time |
| Laminated mass timber roof decking | ~10–12 ft (typical) | Modern detailing, longer spans, open-plan interiors |
| Micro CLT | Depends on thickness / framing | Ceilings, wall panels, select roof deck applications |
Tongue and Groove Roof Decking
Tongue-and-groove roof decking is a common structural and finish-grade roof deck system for timber frame buildings. It creates a continuous wood surface above rafters or roof beams while supporting load transfer and exposed ceiling design.
The most common roof deck material we supply is 2×6 tongue and groove (T&G) decking, typically manufactured from pine or fir. The interlocking tongue-and-groove profile allows boards to fit tightly together, forming a continuous surface capable of spanning up to 5 feet between rafters (typical conditions and fastening patterns).
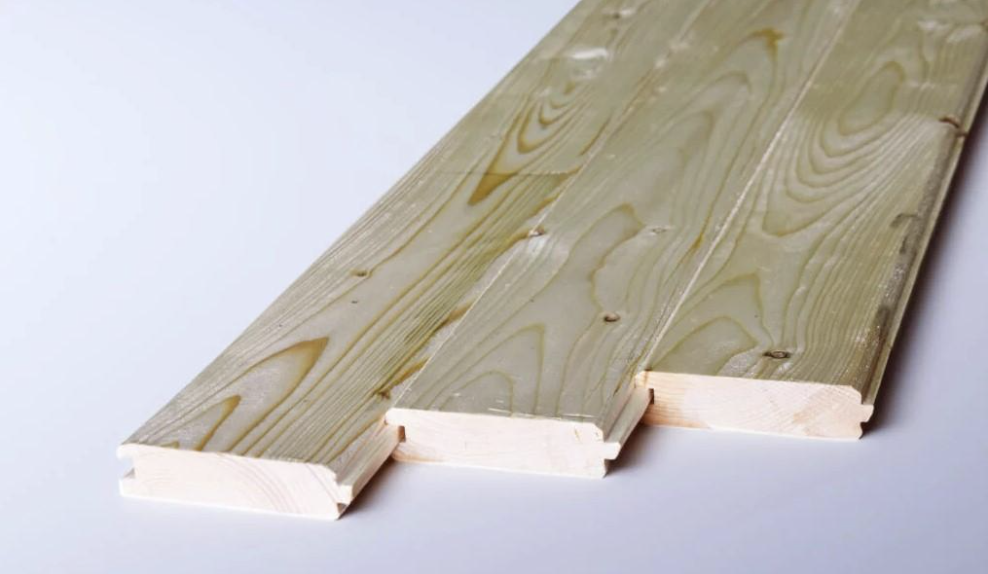
When properly fastened, friction and interlock between adjacent boards allow the roof deck to behave as a unified structural surface. In engineering terms, this improves the deck’s ability to transfer lateral forces (wind and seismic) through the roof plane to the supporting system.
Additional benefits include:
- Continuous fastening base. Screws and fasteners consistently engage solid wood, simplifying roof assembly and improving attachment reliability.
- Safe and efficient work platform. During construction, the deck provides a stable surface for crews, supporting safer and faster installation.
- Finished interior ceiling (optional). Exposed T&G decking can provide a warm, durable ceiling finish that complements both traditional timber frames and modern hybrid designs.
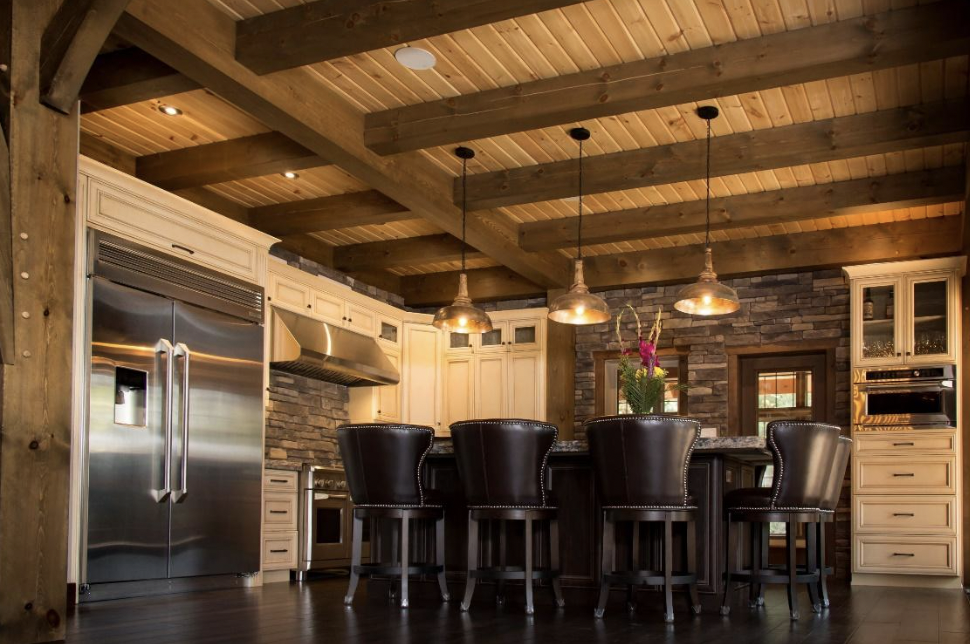
T&G decking is available in multiple thicknesses and profiles. 1×6 T&G is commonly used for accent walls or ceiling applications where appearance is prioritized over structural capacity.
Double T&G decking, produced in 3” and 4” thicknesses, can allow spans of 6–8 feet depending on loads and detailing. These assemblies are less common and typically require special manufacturing with extended lead times.
Mass Timber Roof Decking
Mass timber roof decking is used when longer spans, reduced structural depth, and cleaner modern detailing are required. Laminated deck systems can simplify roof framing while keeping the warm exposed wood character of a timber structure.
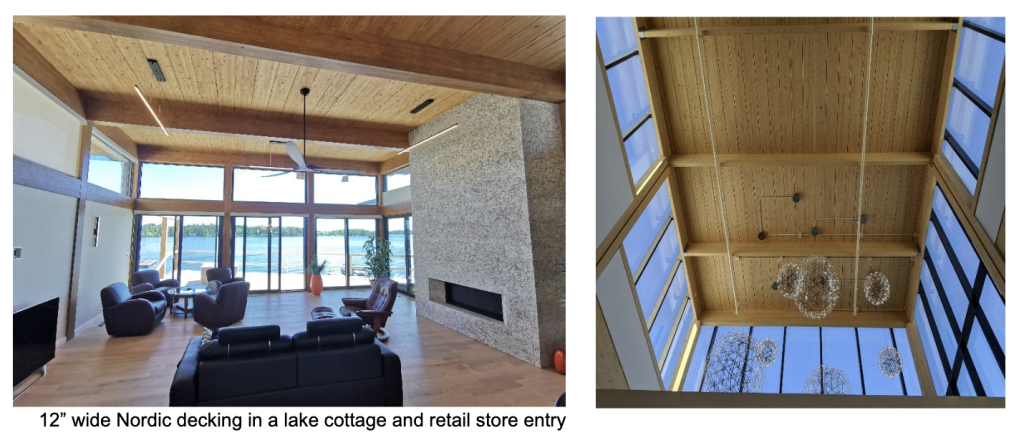
Contemporary residential projects and mass timber commercial buildings increasingly demand longer spans, reduced structural depth, and cleaner architectural detailing. Laminated wood decking systems address these requirements while maintaining an exposed wood ceiling aesthetic.
Mass timber roof decking is commonly supplied in 8” and 12” widths, with lengths up to 60 feet. Typical spans range from 10 to 12 feet, making these systems well suited for open-plan interiors, fewer supports, and efficient installation sequencing.
Micro CLT for Roof and Ceiling Applications
Micro CLT is a smaller-format cross-laminated panel system used for tight-tolerance roof, ceiling, and wall assemblies. It gives designers another mass timber option where panelized installation and dimensional stability are priorities.
Micro CLT is an emerging mass timber product composed of three cross-laminated layers. Panels are commonly manufactured in widths up to 6 feet and lengths up to 15 feet, with thicknesses ranging from ½” to 2¼”.
This versatility allows micro CLT panels to function as wall panels, ceiling panels, and in select assemblies, structural roof decking—particularly where tight tolerances and fast installation are priorities.

Cross-lamination provides excellent dimensional stability and structural performance while preserving the warmth and appearance of wood. Panels are commonly manufactured with lap joints or tongue-and-groove edges, supporting tight fit-up and efficient on-site assembly.
Choosing the Right Roof Deck System
The right roof deck system depends on span, diaphragm behaviour, finish expectations, and installation sequence. Early selection helps avoid detailing conflicts later in the design and fabrication process.
- Choose 2×6 T&G decking for classic timber frames, efficient installation, and an exposed ceiling finish with proven diaphragm behavior.
- Choose laminated mass timber roof decking when longer spans, reduced structural depth, and clean modern detailing are the priority.
- Consider micro CLT where panelized ceilings/walls are desired and the assembly benefits from tight tolerances and fast install.
Roof Decking FAQ
Is a roof deck structural?
Yes. In timber frame and mass timber buildings, the roof deck can act as a diaphragm that transfers lateral loads through the roof plane.
How far can 2×6 T&G roof decking span?
A common rule of thumb is up to ~5 feet between rafters under typical loading and fastening patterns (project conditions may vary).
What roof decking spans longer—T&G or mass timber decking?
Mass timber laminated decking commonly supports spans around 10–12 feet, while standard 2×6 T&G is typically used for shorter spacing.
Does roof decking affect installation speed?
Yes. Panelized or laminated systems can accelerate installation depending on crane access, sequencing, and coordination.
Planning a project?
Selecting the right decking system early improves performance, constructability, and long-term value in both residential and commercial timber construction.
As mass timber systems continue to evolve, roof decks remain a critical structural and architectural component. Selecting the appropriate decking system is essential for performance, durability, constructability, and long-term value—whether for residential or commercial timber construction.