
3 Bedrooms · 2 Bathrooms · Full-Basement Design
A precision-fabricated kit house, installed in 12 weeks or less.
Built to a commercial fabrication standard in our Manitoba shop, then delivered to your site ready for an efficient, predictable installation.
Tell us your location and project basics. We’ll follow up to arrange a focused 15-minute call.
Submit the request and we’ll automatically email your Kit House Call Prep Guide — useful for our conversation and any other kit house companies you compare.
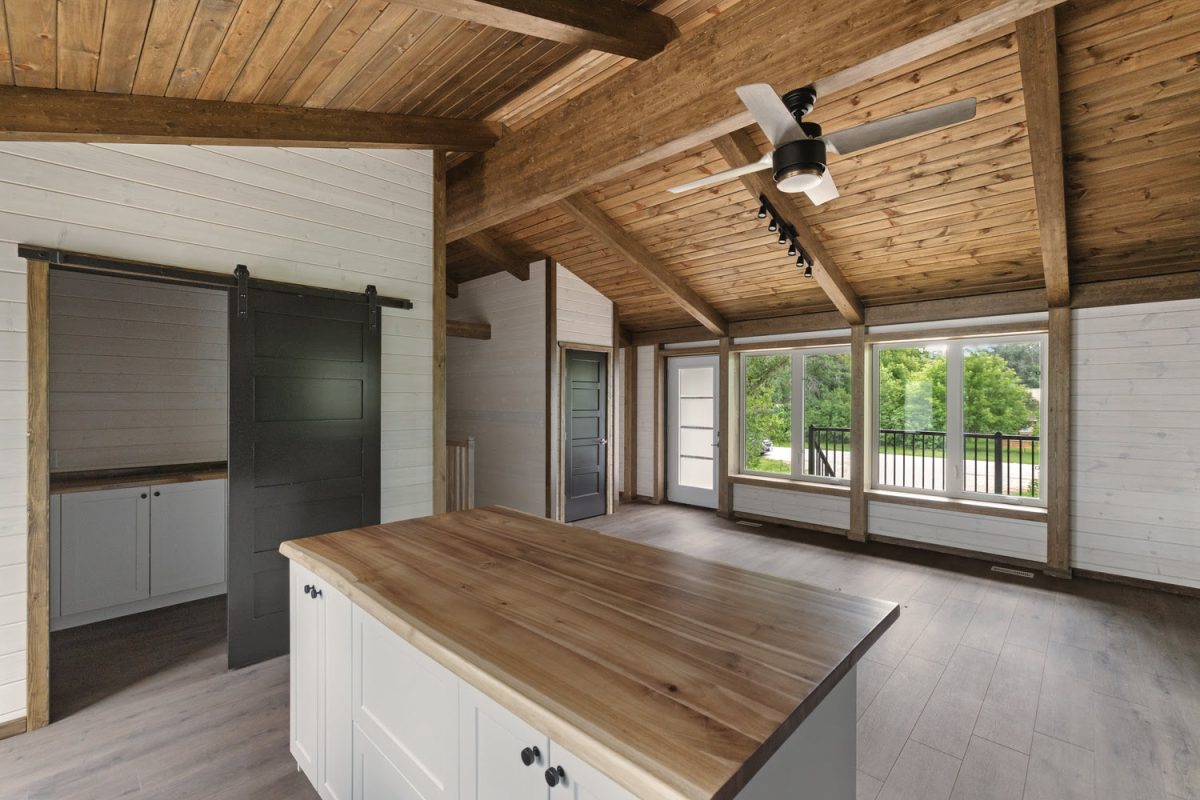
Featured Kit House
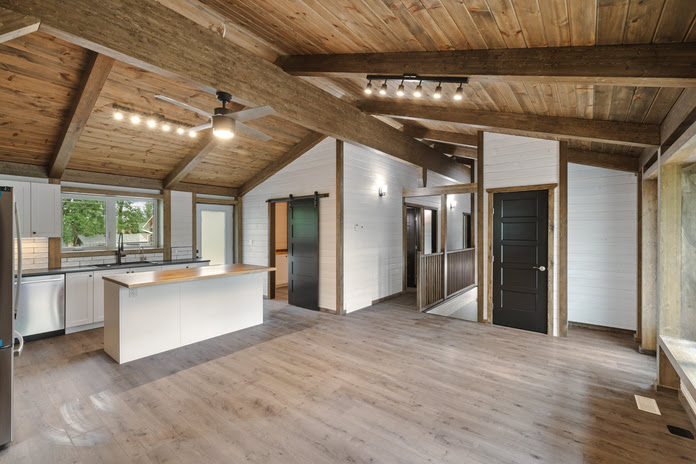
Family-ready space. Shop-built precision.
- 3 bedrooms
- 2 bathrooms
- Full-basement design
- Residential or investment use
Final scope, foundation, delivery and installation details are confirmed for your site before pricing.
Start with clear numbers
Know what is being priced before you commit.
Kit house pricing changes with the model, delivery location, foundation, finishes and installation scope. Share the basics and we’ll prepare a preliminary range for your project instead of giving you a number that leaves the important pieces out.
A short request form. No obligation and no sales pressure.
About the 12-week window: the final installation schedule is confirmed after design, site readiness, foundation requirements and production timing are reviewed for your project.
A kit house is only as predictable as the shop behind it.
A basic material package
Some kit packages provide plans and pre-cut materials, while much of the fitting, sequencing and problem-solving still happens on site. That can leave more responsibility with your general contractor and make the final schedule harder to predict.
The Cornerstone standard
We’re a timber and mass timber fabricator with 35 years of experience. Components are CNC cut, connections are checked and the package is sequenced before delivery, using the same fabrication discipline required on large commercial structures.
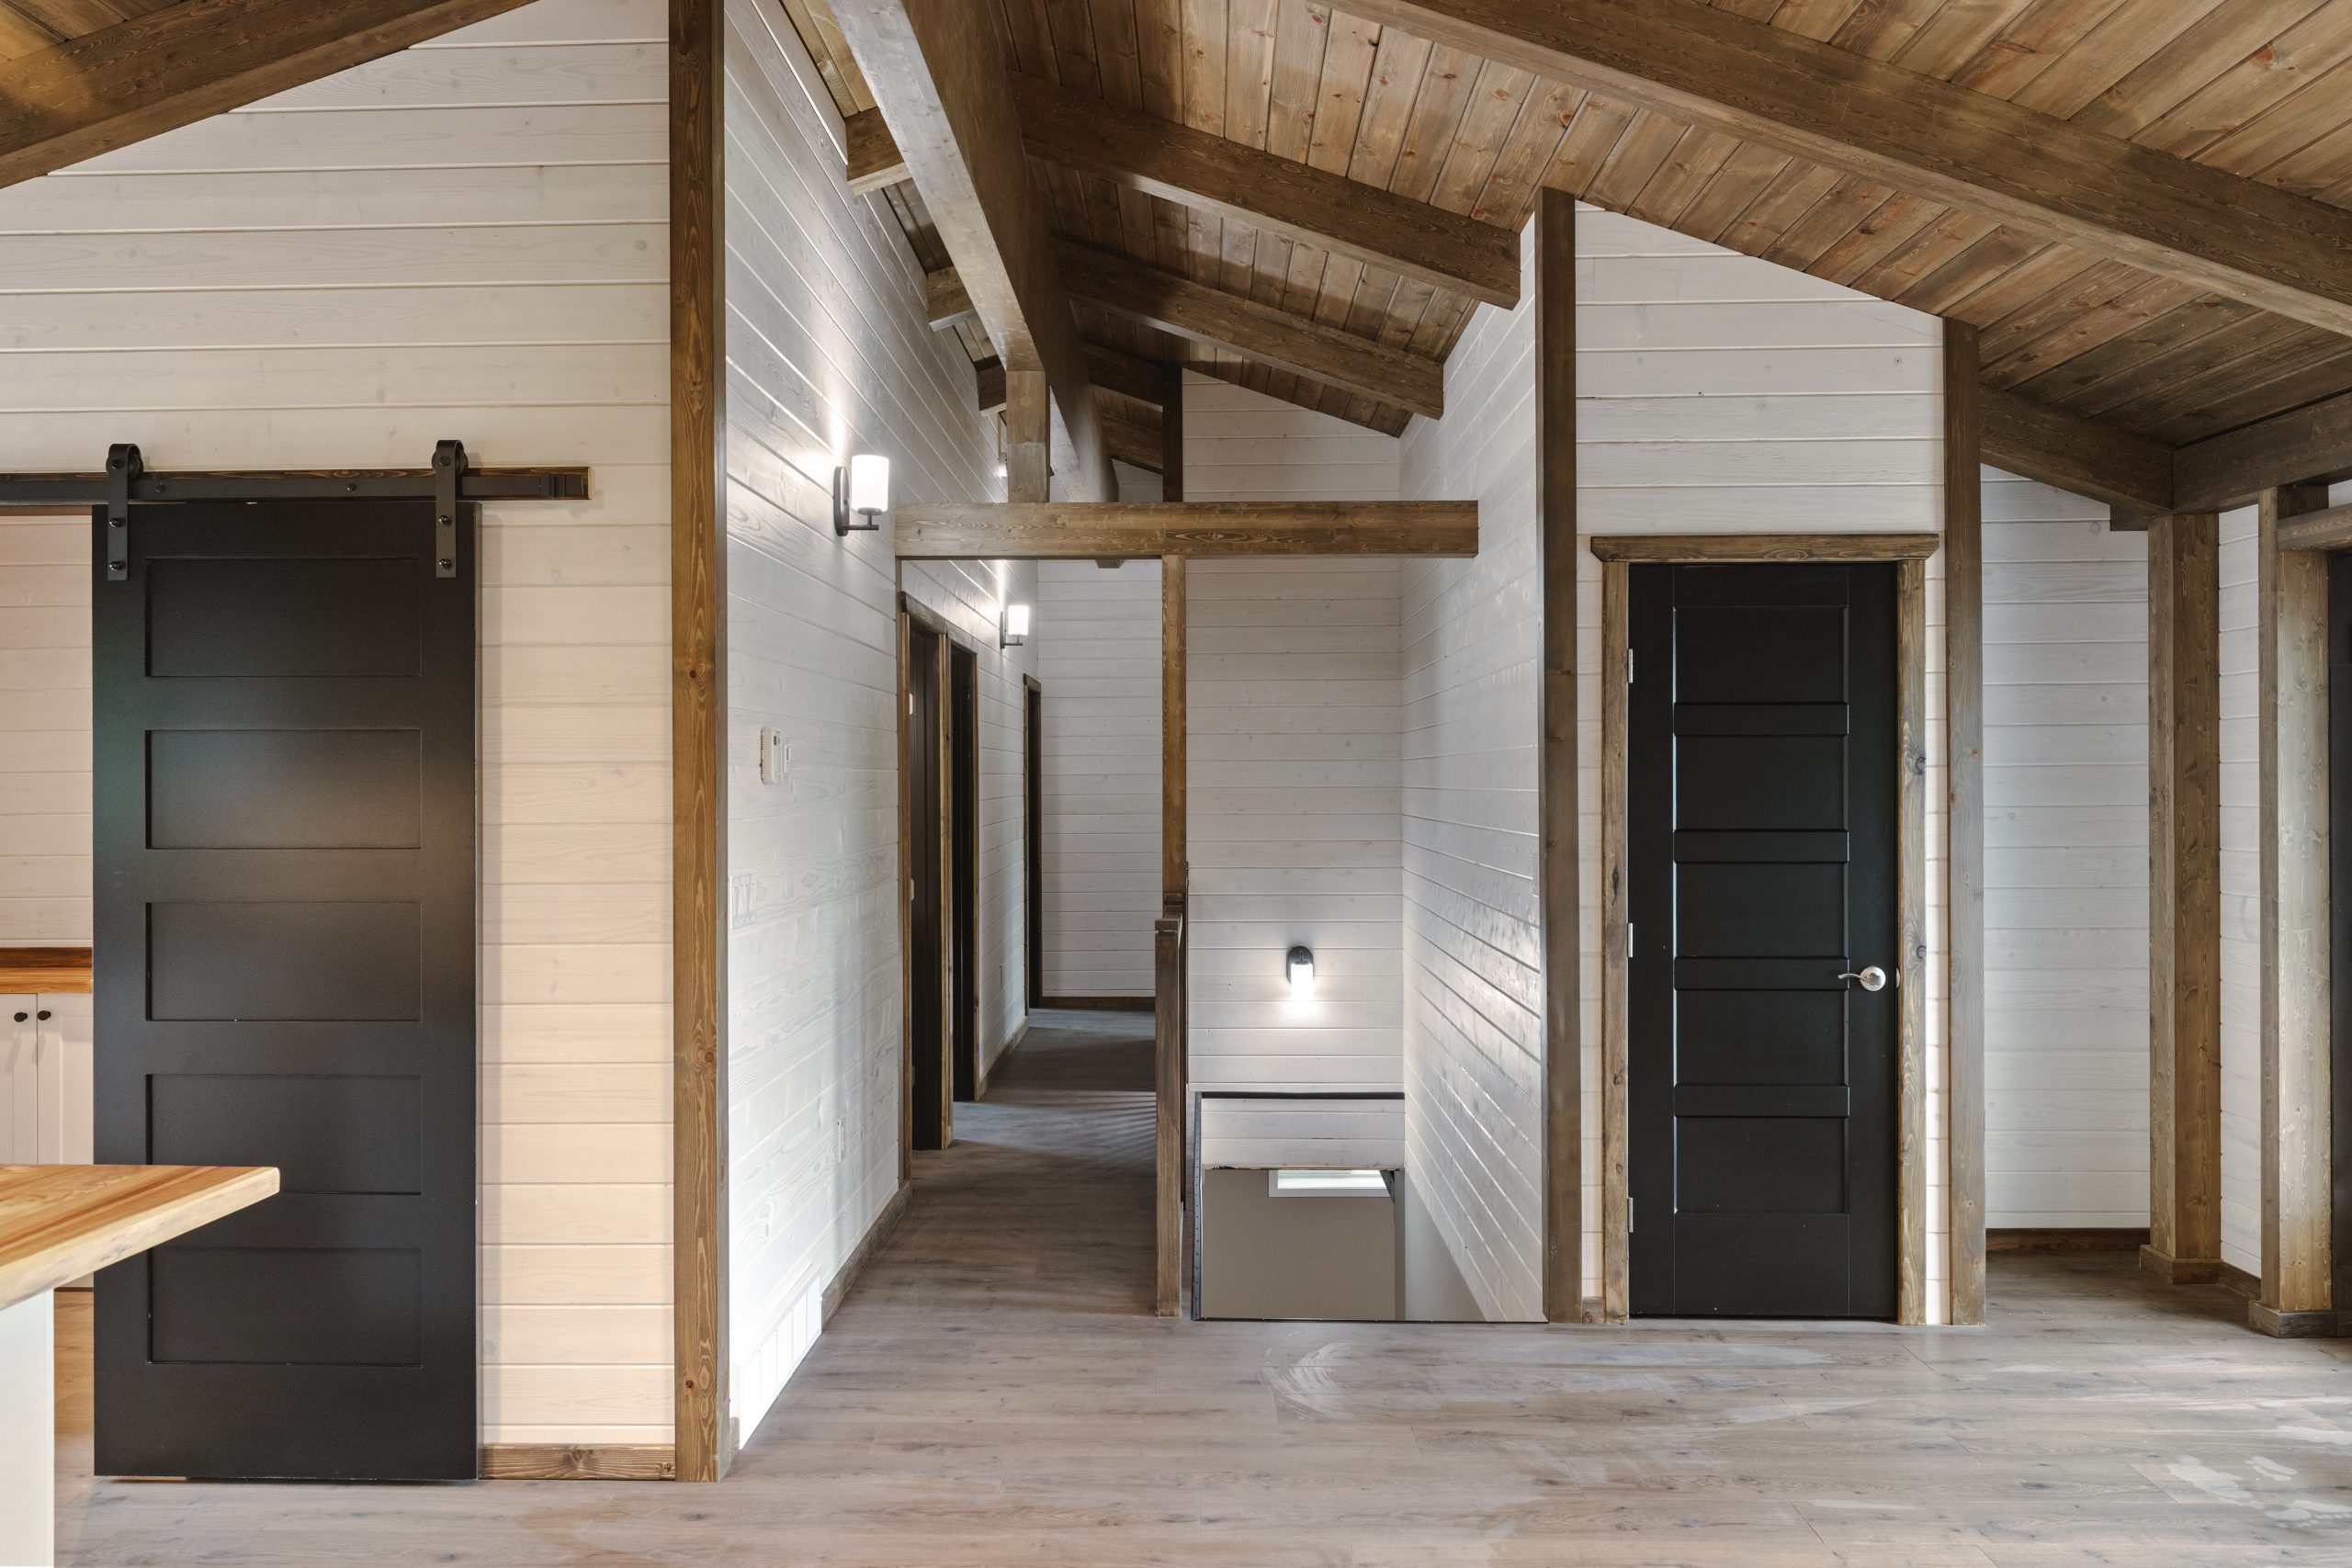
That's the standard your kit house is built to, because it's the only standard we know how to build to. We didn't build a separate, lower bar for residential. We just pointed the same shop at a smaller package.
That's the whole difference. Everything else the 12 week install window, the predictable pricing, the reduced site chaos is downstream of that one fact: your home was engineered and cut in a facility that treats a house the same way it treats a hospital or a mid-rise. Checked. Sequenced. Fit tested before it ever leaves the yard.
If you're building a first home, a cottage, or an investment property, that's the difference between a project that goes together the way it was drawn, and one that turns into a summer of change orders.
What usually goes wrong with a traditional build or a lower-grade kit package
You get a set of plans and a rough materials list. What you don't get is certainty. Framing crews cut on-site, which means fit issues get discovered in real time, on your dime, on your timeline. Weather delays the schedule. Material waste adds cost nobody quoted you for. And because everything is being figured out live, on the ground, your “12-week build” quietly becomes a 20-week build, and your fixed budget quietly stops being fixed.
None of that is anyone's fault, exactly. It's just what happens when a building gets engineered on the fly instead of engineered up front.
Kit houses were supposed to fix this. Some do. A lot don't, because “kit house” has become a label anyone can put on a truckload of pre-cut lumber. The precision the category promises only shows up if the company cutting it actually has precision fabrication capability, not just a sales page that says so.
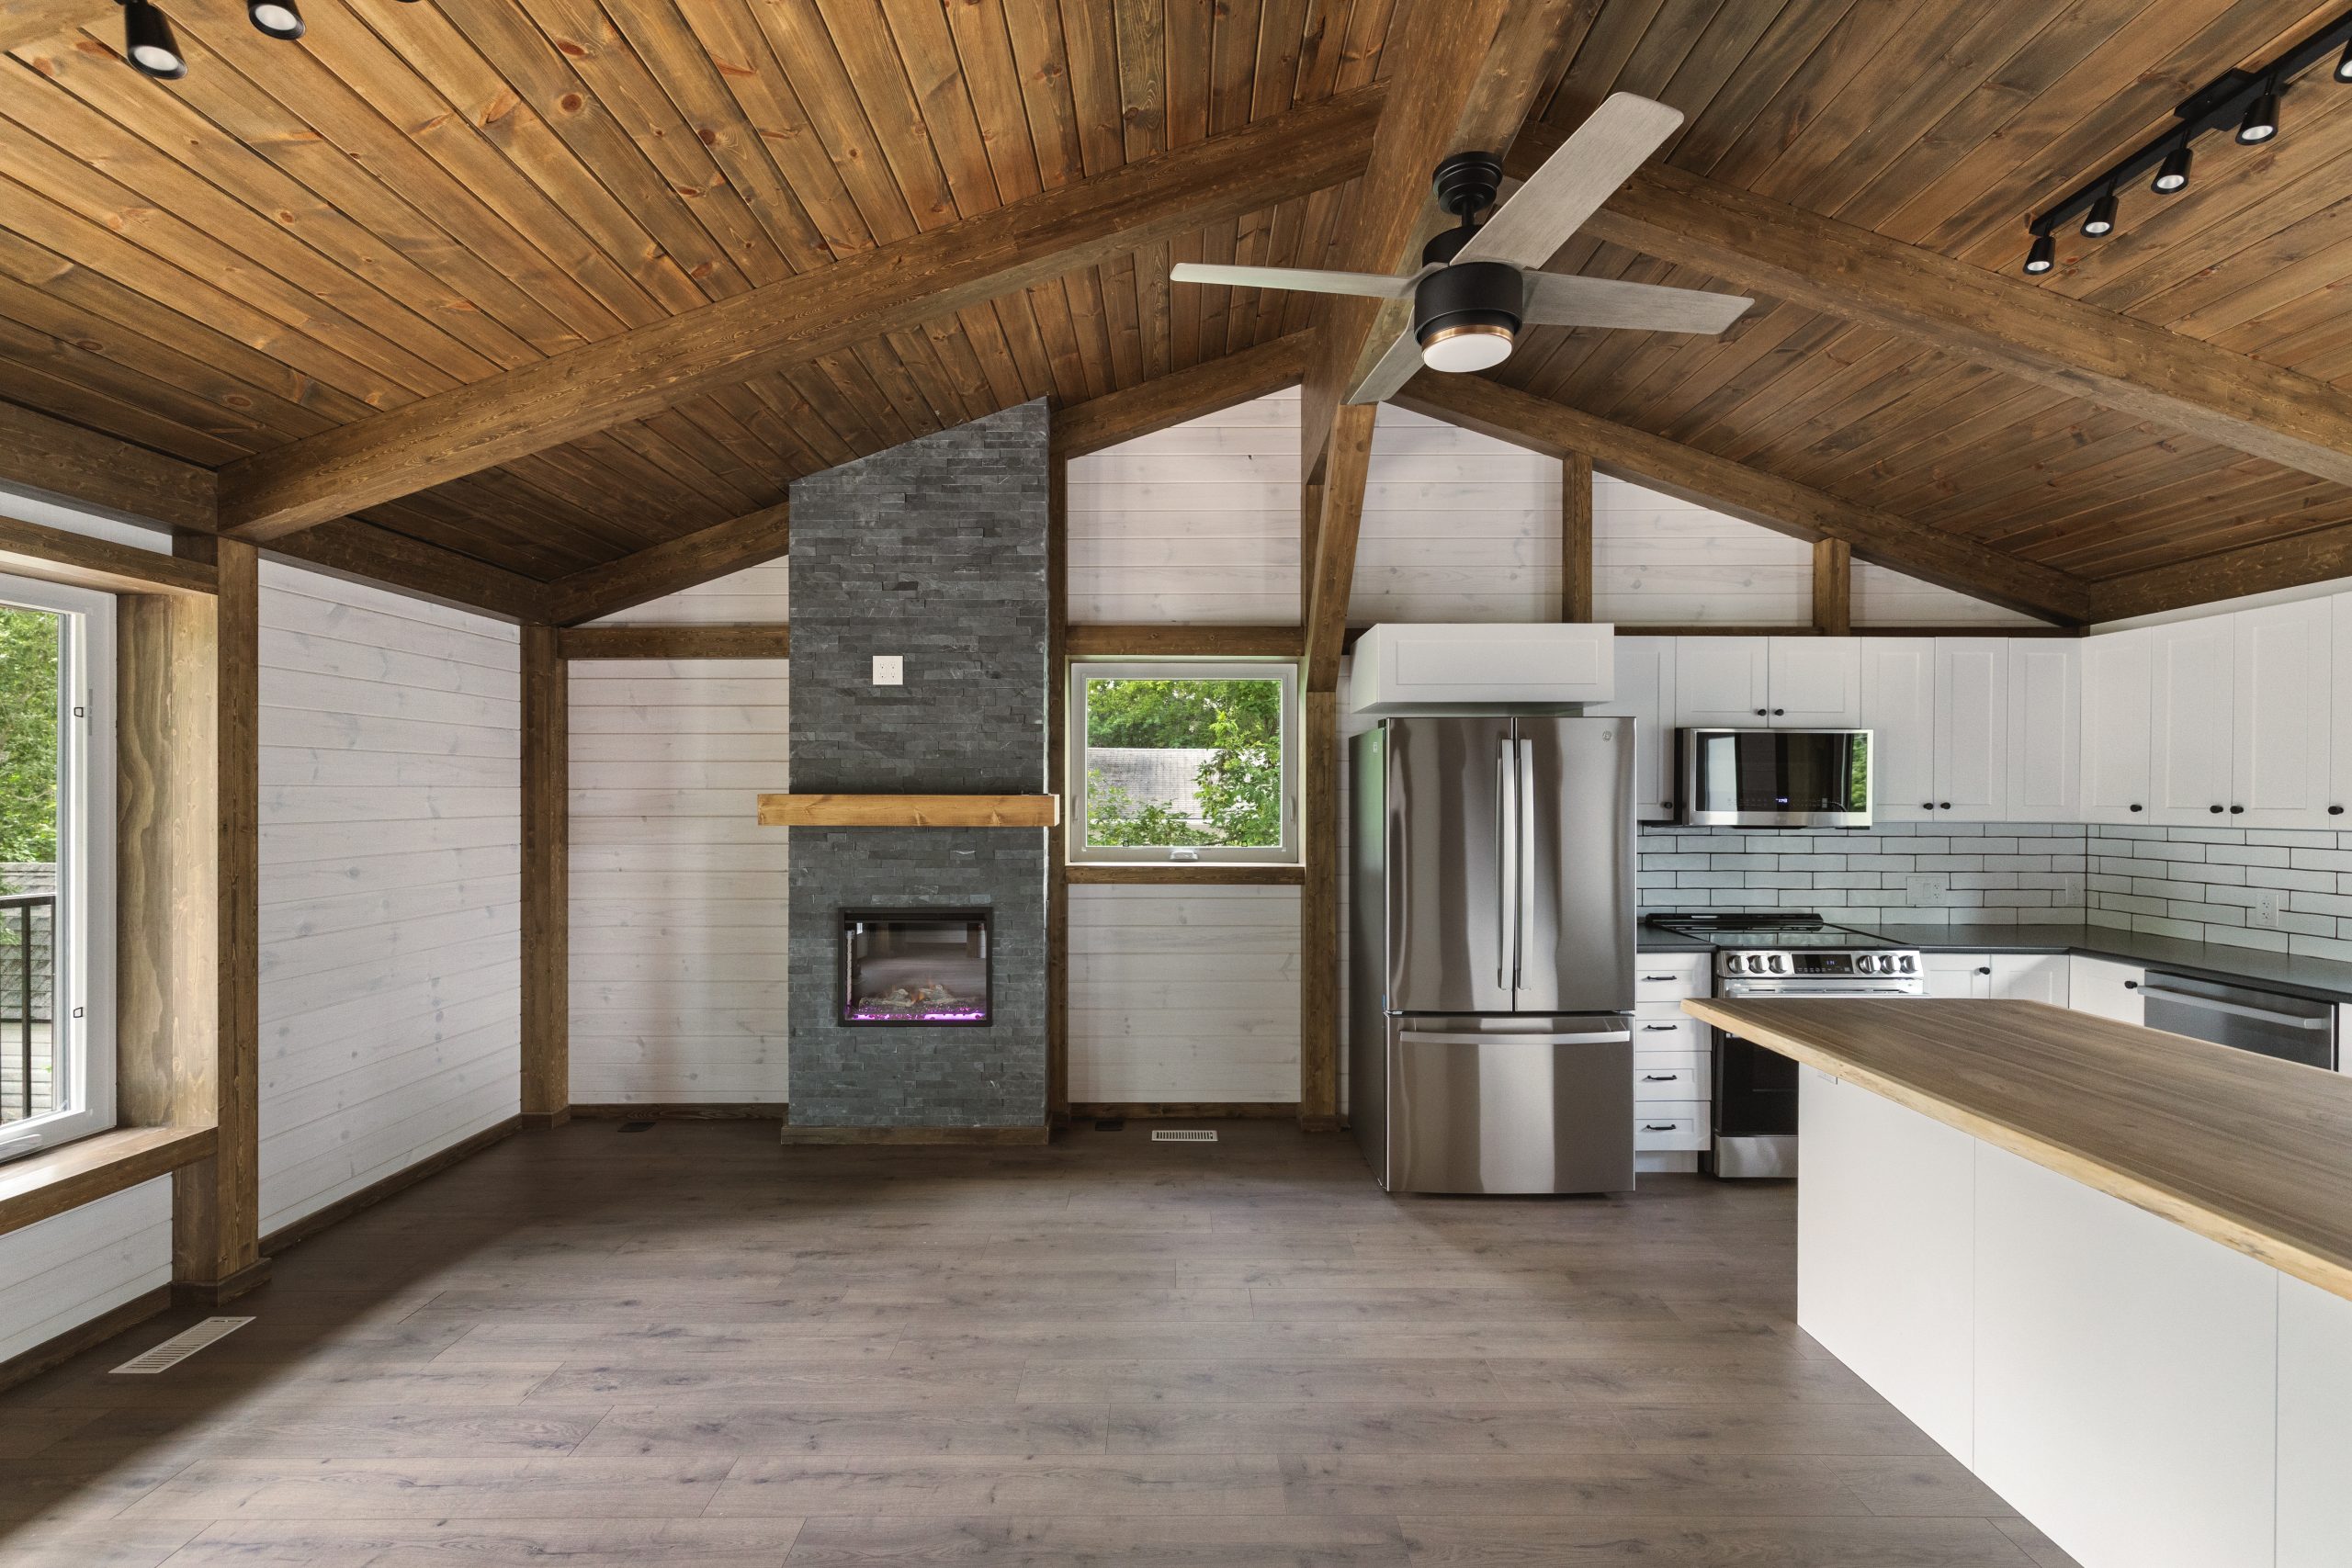
The Commercial Fabrication Standard
We call it the Commercial Fabrication Standard, because it isn't a phrase we invented for this page. It's the same process, the same CNC precision, and the same connection checking we run on our commercial mass timber projects, applied to your home package.
Precision cut, not rough cut.
Your structural components are engineered and fabricated on the same CNC systems we use for commercial glulam and timber frame work. Not measured twice and cut by hand on-site. Cut once, correctly, off-site.
Connections checked before delivery.
We test-fit and verify connections in the shop before your package ever leaves Kleefeld. Problems get caught on our floor, not your foundation.
Sequenced for your builder.
Your kit arrives organized for installation, not as a pile of parts your GC has to sort out. That's why installation runs in 12 weeks or less, because the guesswork was already removed before the truck showed up.
One fabricator, one standard.
You're not buying from a lumber yard that also sells kits. You're buying from a mass timber fabrication company, one of the largest on the Prairies, that happens to build kit houses too.
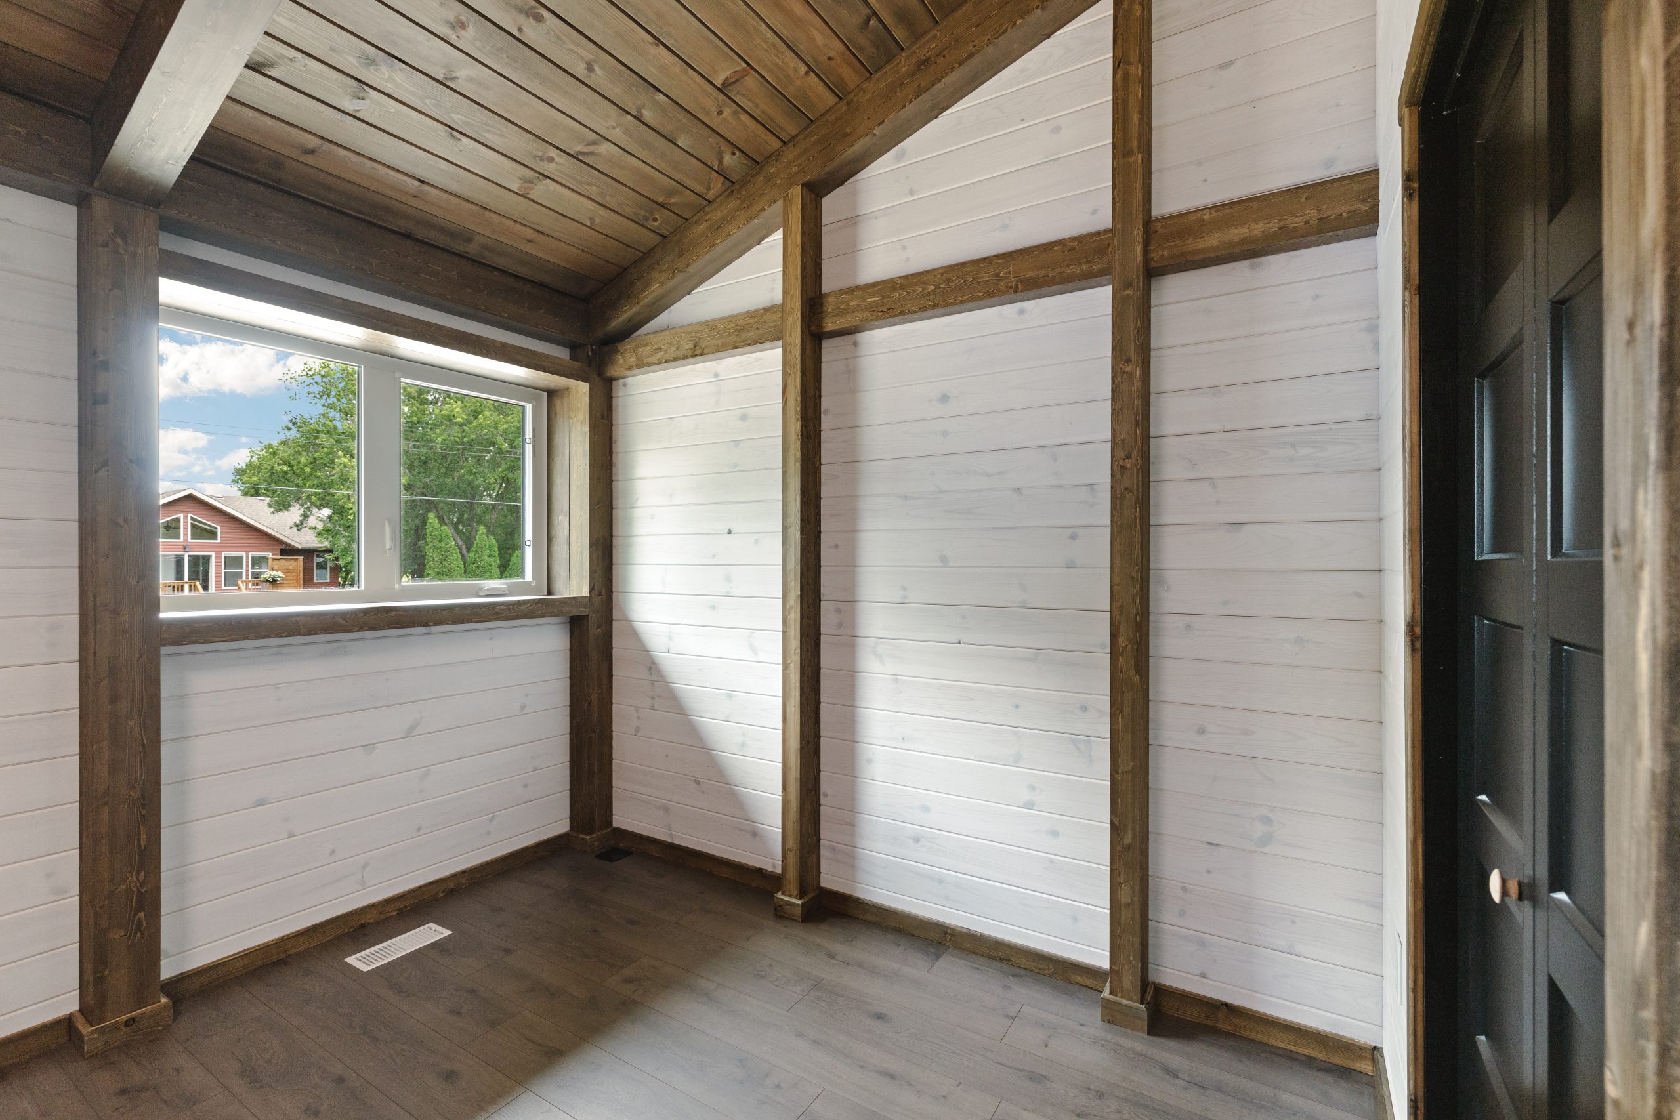
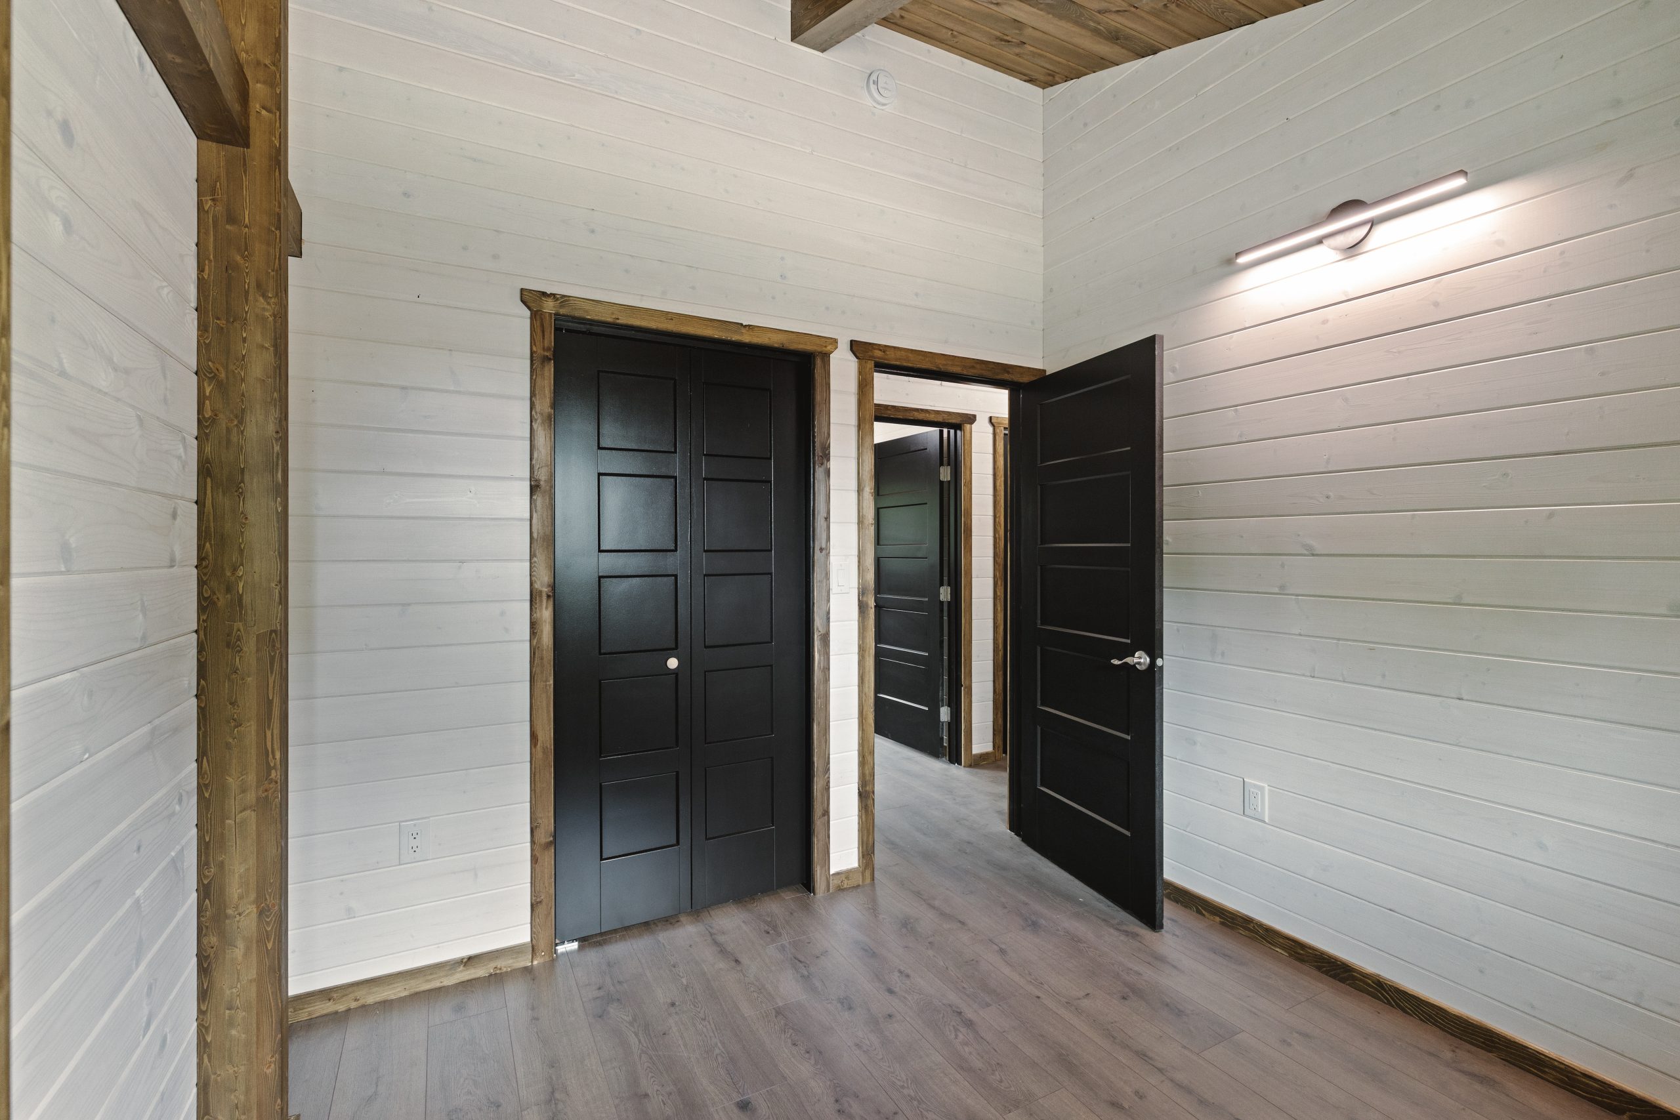

Built on projects with less room for error
We've built this discipline into projects a lot more demanding than a single home. We've delivered complete timber packages to remote sites across Canada, including full community housing builds where there was no room for a fit issue to show up after delivery, because there was no easy way to fix it on-site.
That same fabrication and delivery discipline is what shows up in every kit house package we build, whether it's headed to a lake lot or a remote community.
We're FSC certified, and we work with FSC certified suppliers on the materials that go into your package.
We've been doing this since 1991. In 2026, that's 35 years of cutting timber, thirty of them spent figuring out exactly how to make precision repeatable instead of occasional.
What a Cornerstone kit house includes

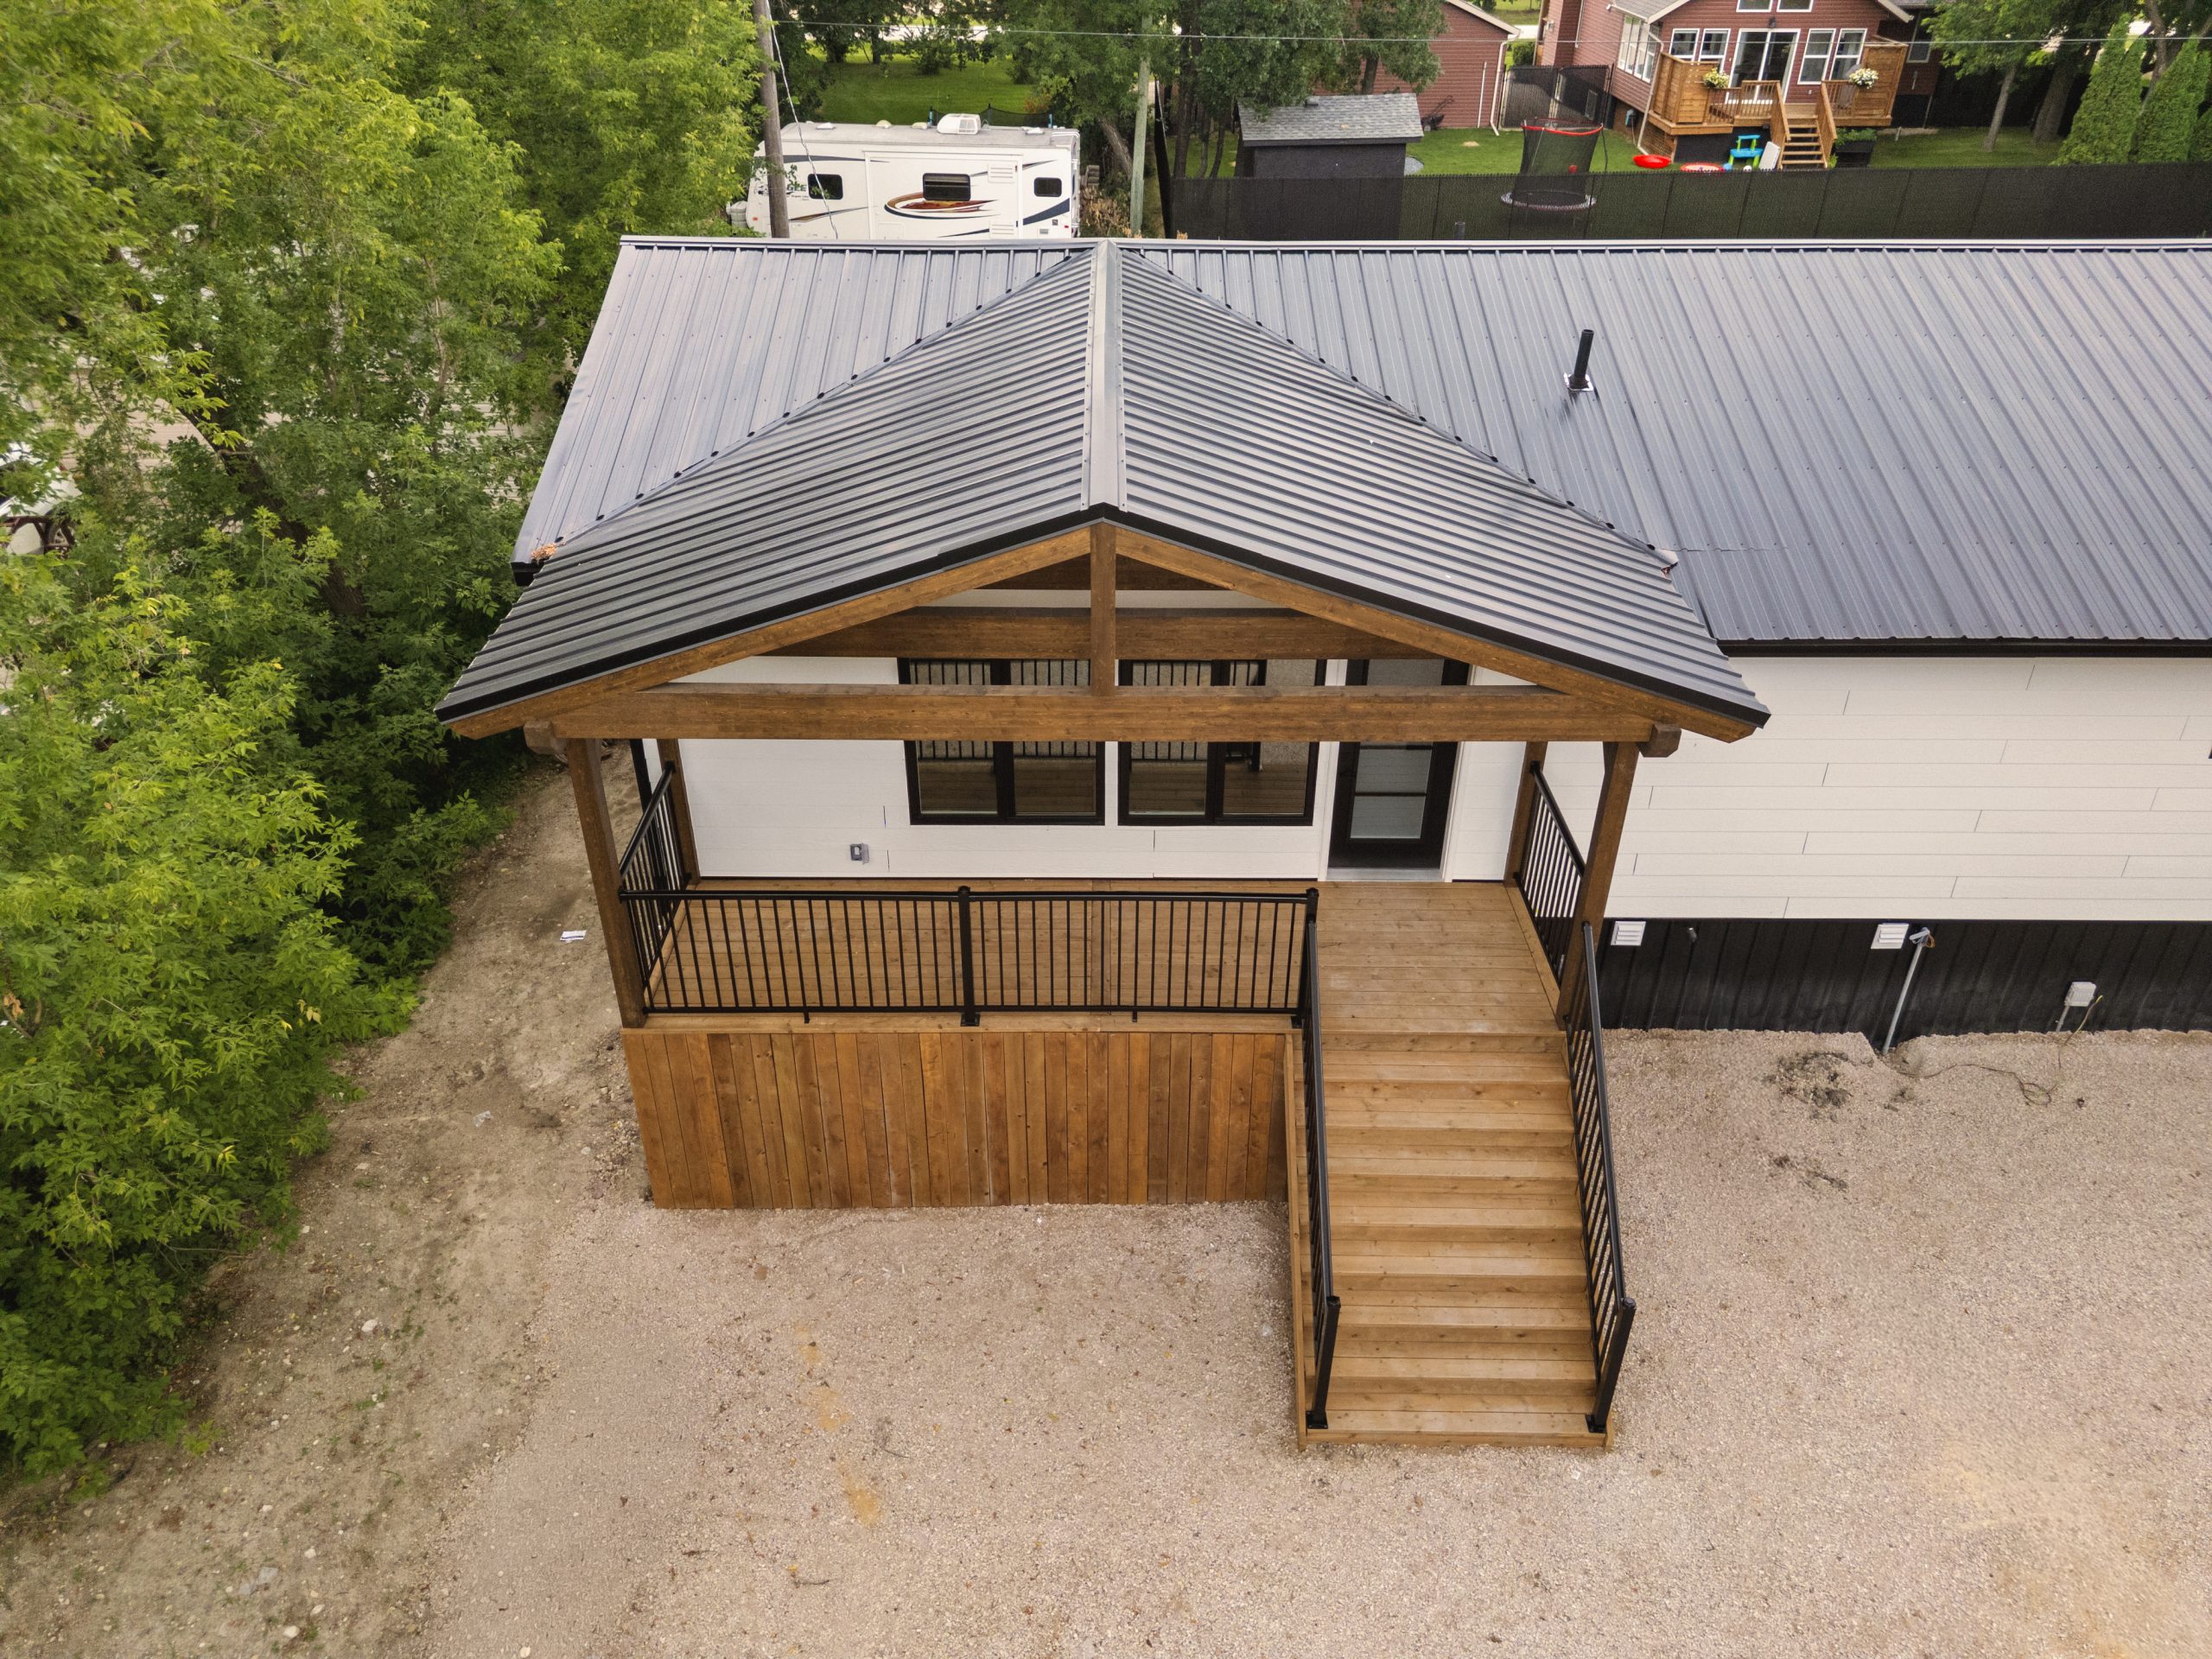
What happens after you request preliminary pricing
- We review your location, timeline and preliminary budget.
- We contact you to arrange a focused 15-minute call about fit, logistics and next steps.
- You leave with a clear scope, a realistic timeline, and what it actually costs to build.
No pressure, no obligation to move forward. Just straight answers on what your project actually costs and how long it actually takes.
Send the project basics and we’ll contact you to arrange a 15-minute call. Straight answers, no sales pressure.
When you submit, we’ll email the Kit House Call Prep Guide automatically, so you’re ready for our call and any other kit house companies you compare.
Frequently Asked Questions
Isn't a kit house just a cheaper, lower quality version of a real timber frame build?
No. It's the same fabrication process, scaled to a smaller package. The precision doesn't change; the size does.
How is this different from other kit house companies I'm comparing?
Most kit house sellers are lumber suppliers first. We're a mass timber fabricator first. The kit house is an application of a capability we built for commercial construction, not the core of the business with a marketing story wrapped around it.
Can I get a real price before my plans are finalized?
Yes. Share your location, goals, and rough scope, and we'll walk through a preliminary estimate on the consultation call.
Will this work for a cottage or investment property, not just a primary home?
Yes. We've fabricated packages for primary homes, lake cottages, rental properties, and multi-unit projects. The process doesn't change with the use case.
Does the price include delivery?
Delivery coordination is part of the process. We review your location, access, and schedule during the consultation so there are no surprises on logistics.
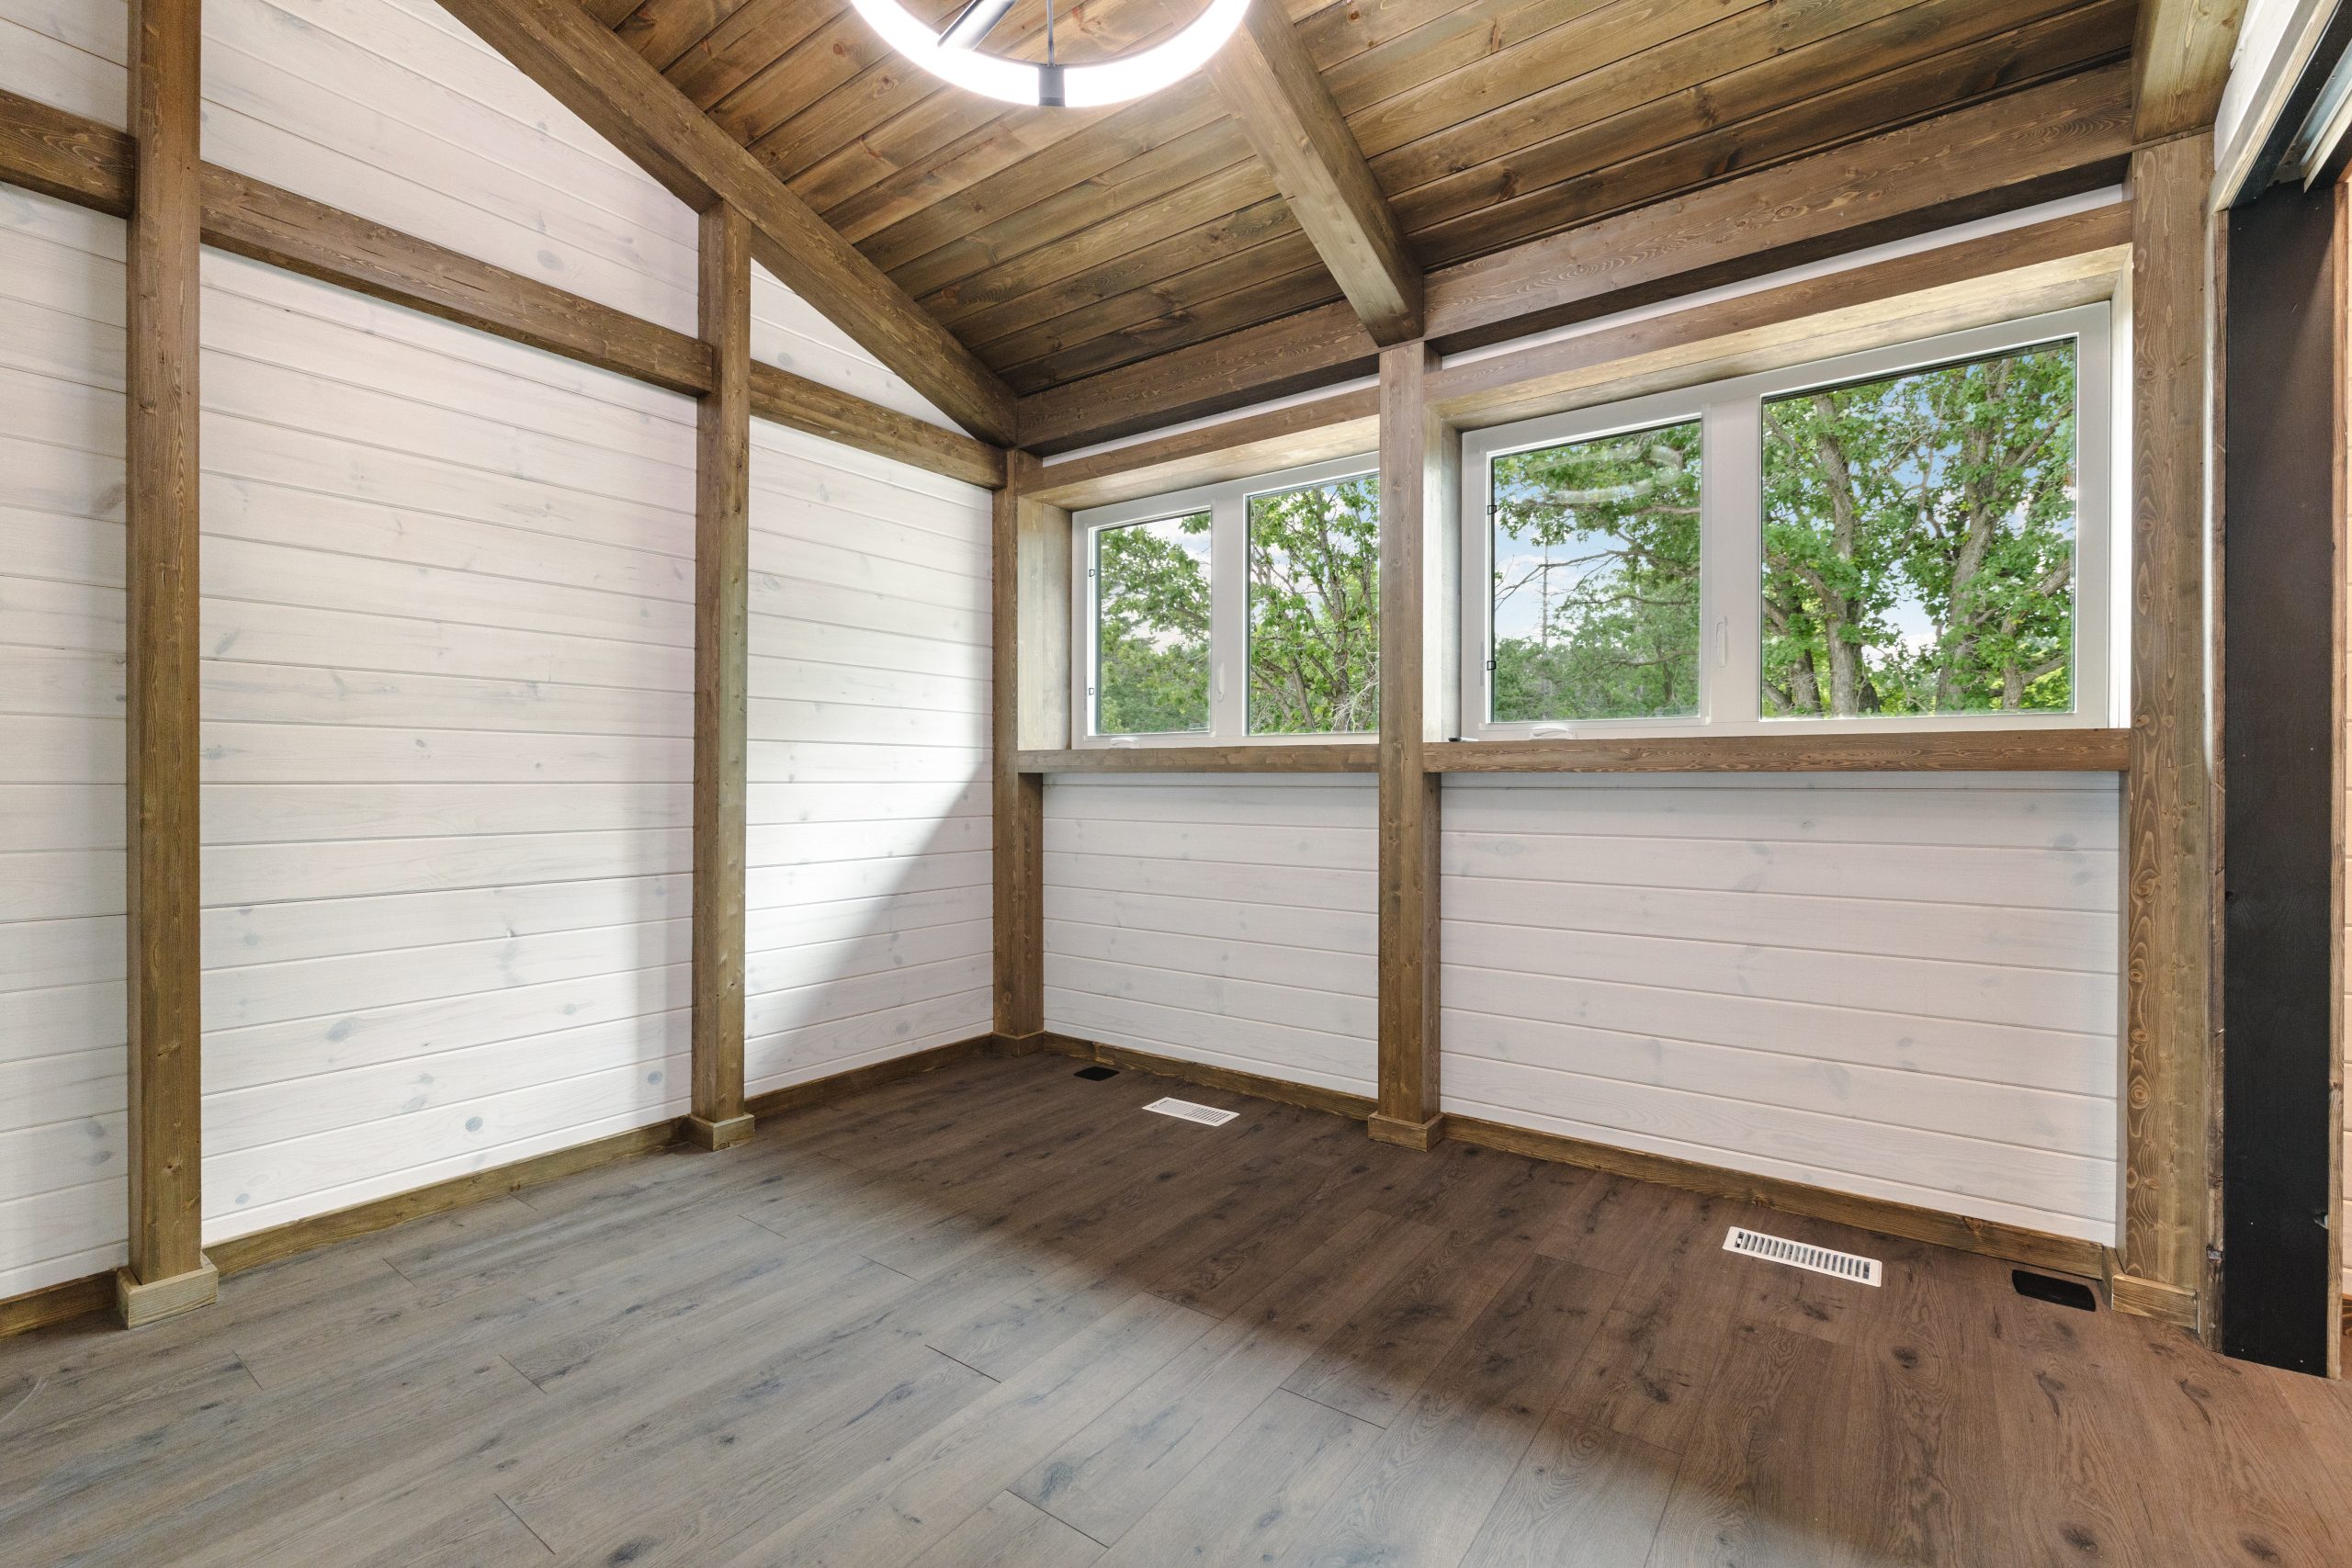
Start with the company that has spent 35 years proving precision on buildings a lot less forgiving than a single home.
You can spend the next few months finding out the hard way whether your kit house was actually engineered with precision, or just marketed that way.
Send your location and project basics. We’ll contact you to arrange a focused 15-minute call.
After you submit, we’ll email your Kit House Call Prep Guide automatically.
Developer building multiple units?
Lock in shop capacity, predictable timelines, and per-unit savings that scale with volume.
Request Preliminary Kit House Pricing
Tell us the basics. We’ll review your location, timeline and preliminary budget, then contact you to arrange a focused 15-minute call.
What Happens Next
- We review your site, timeline and preliminary budget.
- We contact you to arrange the 15-minute Kit House call.
- You get pricing context, a realistic timeline and clear next steps.
Straight answers. No sales pressure.
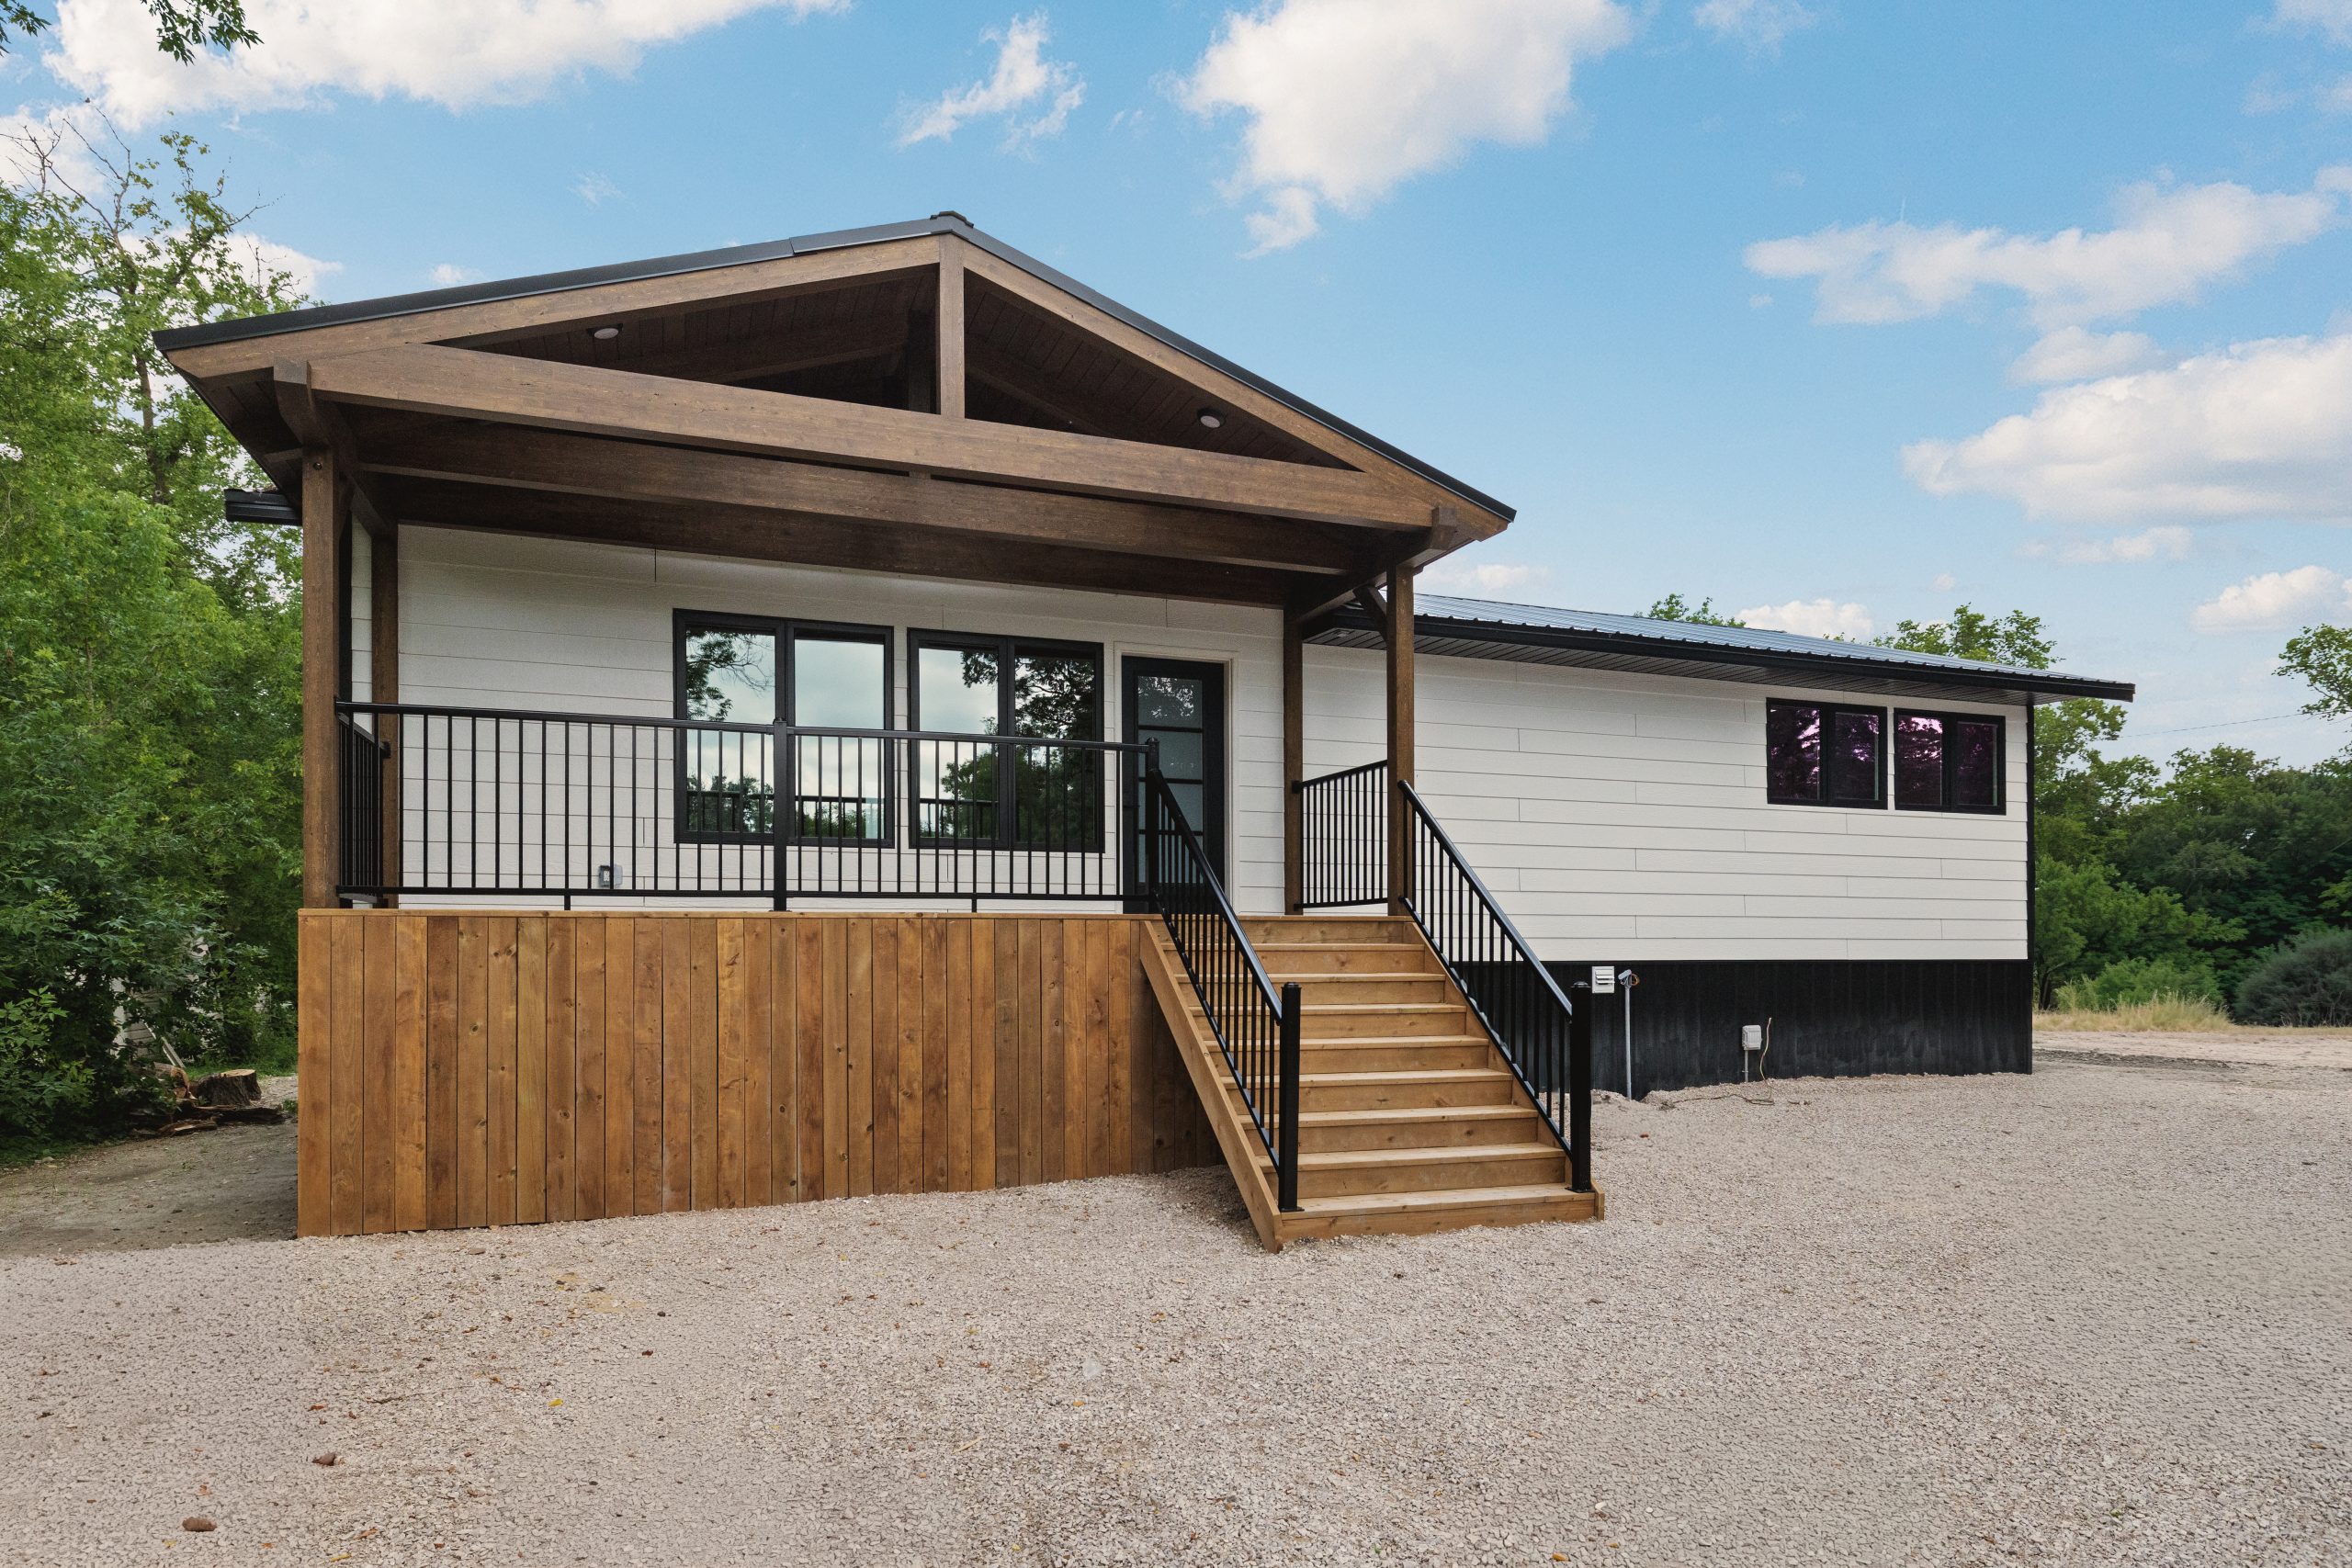

Multi-unit · Developer inquiry
Plan your multi-unit build with better numbers.
Share the essentials. We’ll review capacity, timing and logistics before we talk.
Get Developer Pricing
A few project details are enough to get the conversation started.