Planning a timber frame cottage? Start with an estimate.
Find out what your timber frame could cost and what we need to price it. We work with your designer and builder, then make the timber in our Manitoba shop.
Featured project: Wasagaming Cottage
See the timber in a real cottage: Wasagaming.
For this lakefront project in Riding Mountain National Park, the design worked within the existing cottage footprint. Requirements and approvals must be confirmed for each property.
Your cottage plans. Our timber expertise.
You bring the location and your ideas. We work alongside your designer and builder on the timber frame, helping plan, make, finish and deliver the timber.
- Discuss a new cottage, rebuild or renovation
- Identify the timber elements your project needs
- Review your ideas or existing drawings
- Find out what we need to estimate your timber frame

Start with your site and your plans.
You don't need every decision made before contacting us. Share what you know about your cottage, your location and your timing. We'll explain what else we need to estimate the cost of your timber frame.
The estimate covers the timber we provide. Your designer and builder handle the rest of the cottage project. Requirements and approvals need to be confirmed for your property.
Resolve the timber details before work starts on site.
Coordinate the design first
The timber needs to work with your layout, roof design and site requirements. We work with your designer and builder to agree on the timber details before we start cutting.
The Cornerstone way
Everything is planned before a single piece of wood is cut. Our machines cut each piece to exact size, our team checks how it all fits together in our shop, and it arrives organized so your builder can put it up efficiently. It's the same care we put into large commercial buildings, applied to your family's cottage.

What we need for your estimate
Tell us which timber pieces you need, your rough cottage size and where you plan to build. Let us know if you have drawings. We also talk about finishes, delivery access and timing.
If you're still exploring ideas, start there. We'll explain which details need to be confirmed next.
Get My Estimate & Next StepsMore room without building bigger.
The main floor stayed exactly 28 by 48 feet. Inside it now fits four bedrooms, two bathrooms, laundry, a kitchen, a living room and a dining area. The extra space came from going up, not out, and from planning every beam and post so nothing was wasted.
We raised the roof.
The ceiling over the living area was lifted to make the whole space feel bigger and brighter, while staying under the park's height limit. The beams and posts were sized to carry the new roof safely, and the roof is built to breathe so moisture doesn't build up through our freeze-thaw winters.
A steep roof with timber you can see.
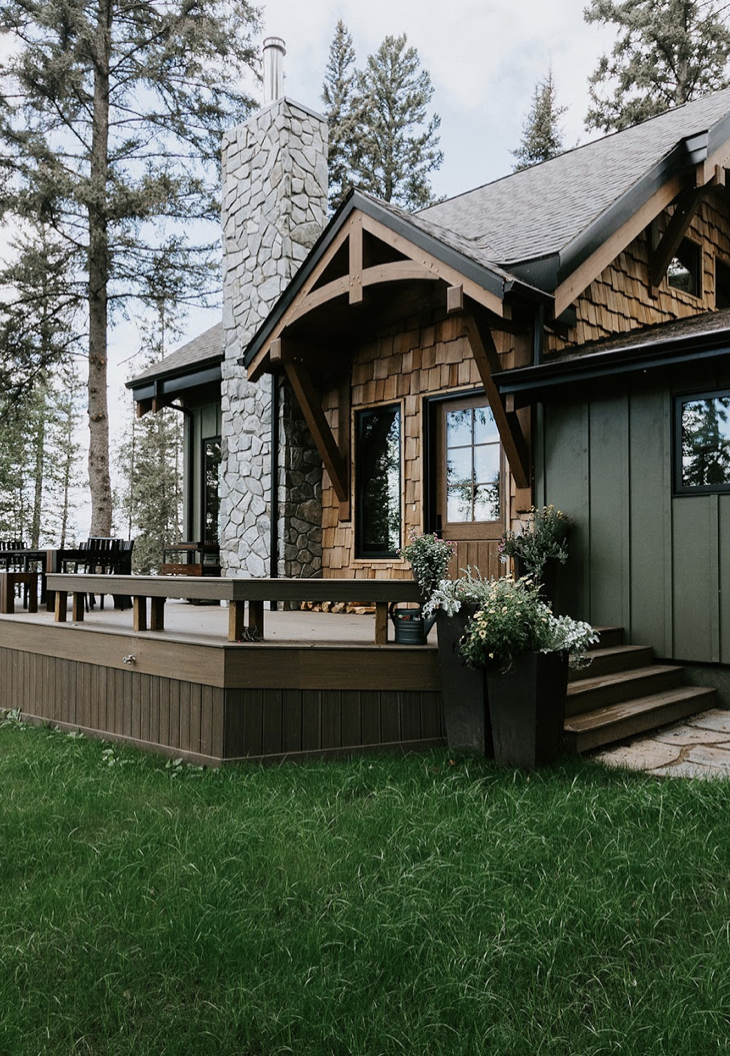
The steep roof gives the lake side its height and requires careful snow-load and snow-shedding design. The timber trusses holding it up do real work keeping the roof strong against snow and wind, and they're a big part of the cottage's character.
A covered entry that fits the rules.
A 10 by 4 foot covered entry keeps rain and snow off the front door while staying within what the park allows. Large timber brackets hold it up, fastened with hardware made to stand up to damp lake air.
An outside made for lake life.
White cedar shakes on the entry and the west side. Cedar naturally resists rot, and when it's installed properly it holds up for years. The west side takes the strongest sun bouncing off the lake, so the right finish matters.


Built for Manitoba winters and lake summers.
Freezing and thawing, damp lakeside air, heavy snow and strong wind. Heavy timber is solid and stable, so it handles big seasonal swings well. From the roof all the way down to the foundation, every piece is planned to carry its share of the weight.
Timber made in Kleefeld, Manitoba, with delivery planned for projects across Canada and the U.S.
What Cornerstone takes care of
What happens after you reach out
No pressure, no obligation. Just straight answers about your cottage.
Frequently Asked Questions
Can you build in a national park or on a lot with strict rules?
Yes. Wasagaming is on a lakefront lot in Riding Mountain National Park. The cottage had to be rebuilt on its original outline and meet the park's rules on height, lot space and exterior look.
Do I need my own designer and builder?
We work alongside them. On Wasagaming, the design was by Elevated Living and Westman Drafting, the builder was Alair Homes Brandon, and Cornerstone made the timber.
Is this only for renovations?
No. Talk to us about a new timber frame cottage, a rebuild or a renovation. We work with your designer and builder to plan the timber for your project.
Can I get a price before my plans are final?
Yes. Tell us where the cottage is, what rules you know about and roughly what you have in mind, and we'll discuss what we need to estimate the cost of your timber frame.
Does the price include delivery?
Delivery is part of the conversation. We talk through access and timing on the call, which matters at parks and lakes where getting a truck in can be tricky.

Let's talk about the timber for your cottage.
New build, rebuild or renovation: tell us where you're planning and what you have in mind. We'll talk through the timber you need and the details needed for an estimate.
Still at the idea stage? You can start the conversation before your plans are final. Our team works alongside your designer and builder as the project takes shape.